
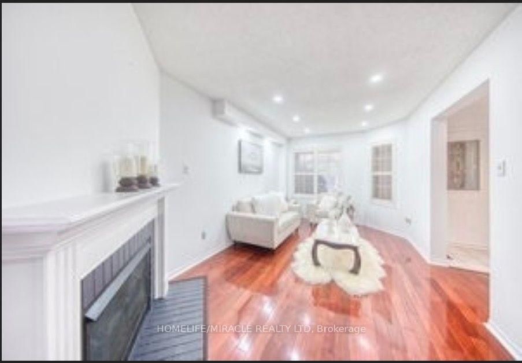
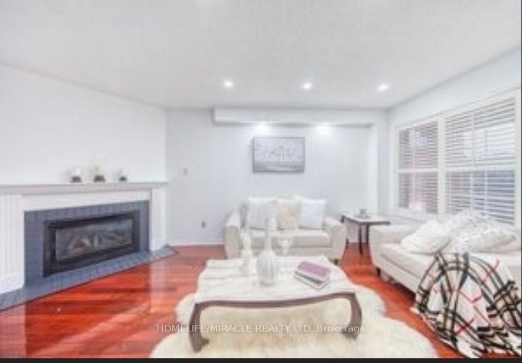
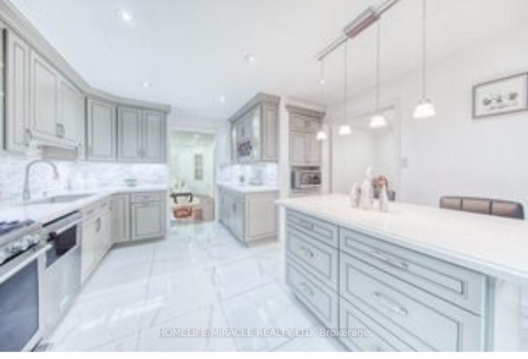
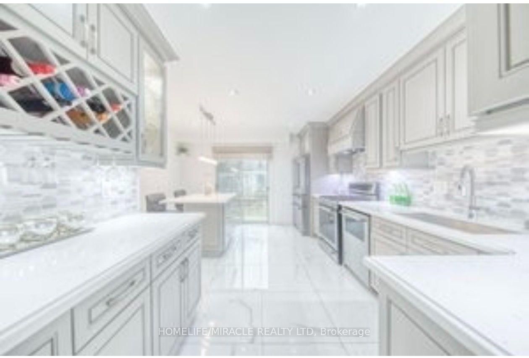
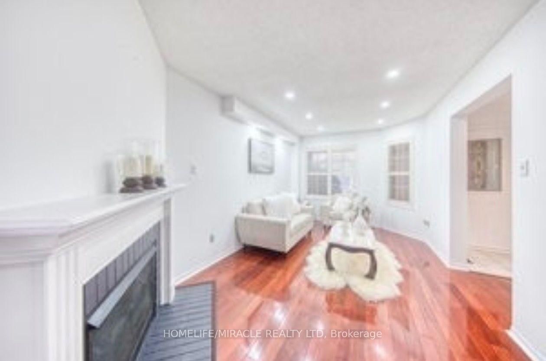
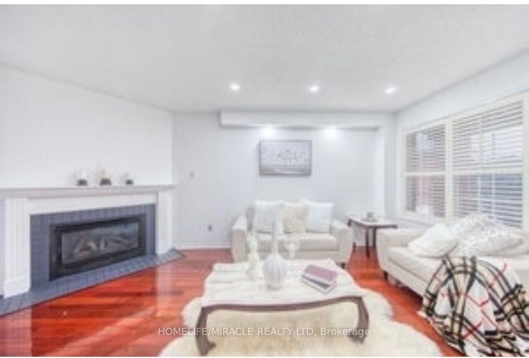

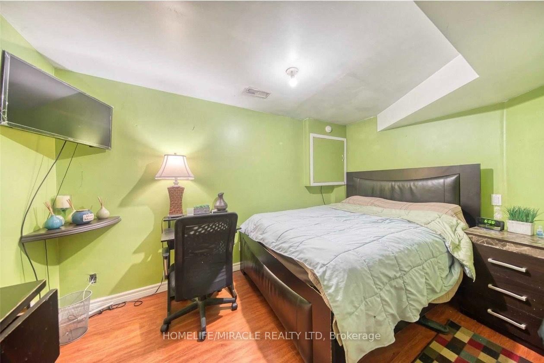
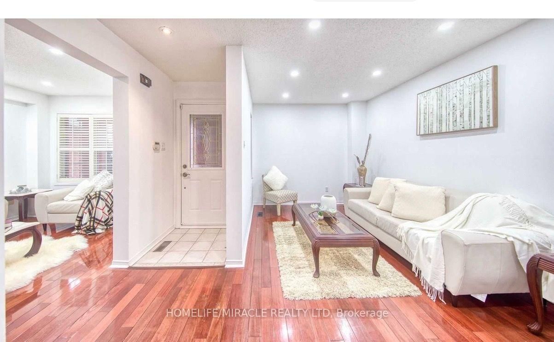
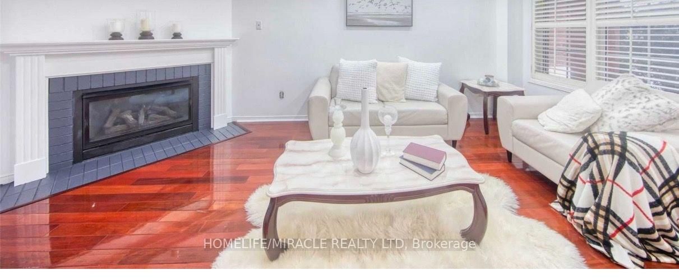
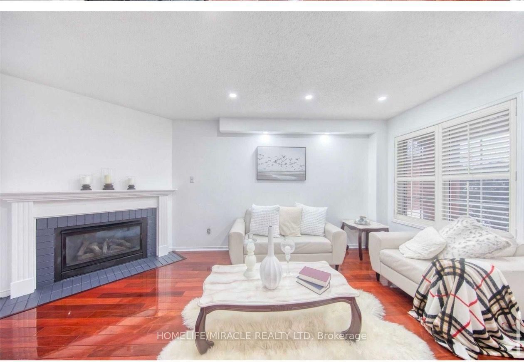
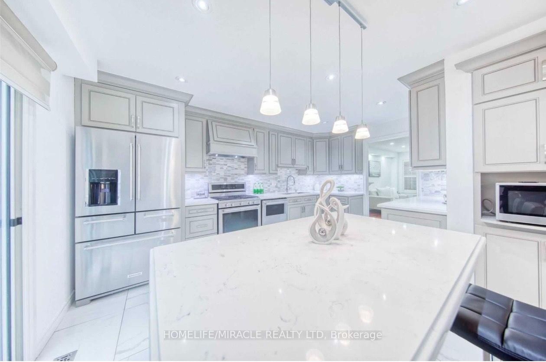
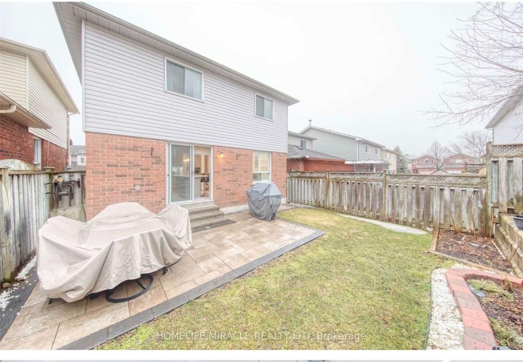

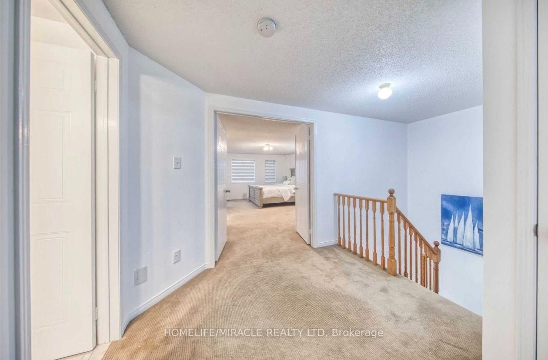
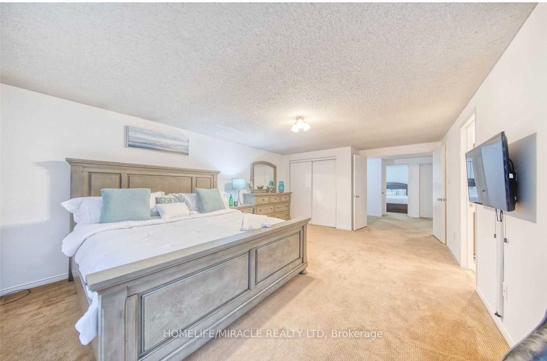
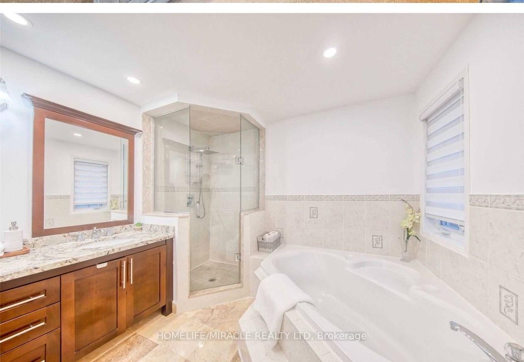


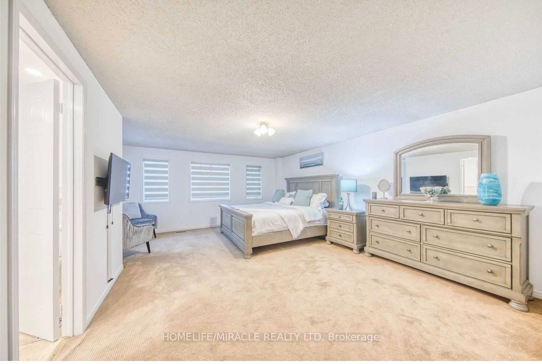

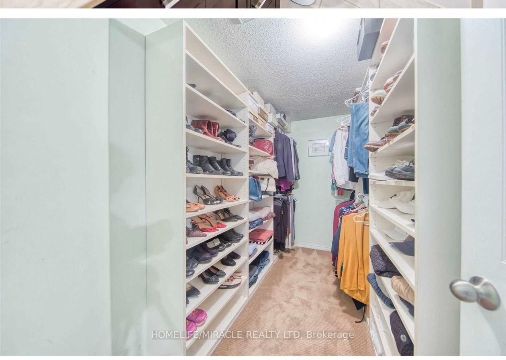
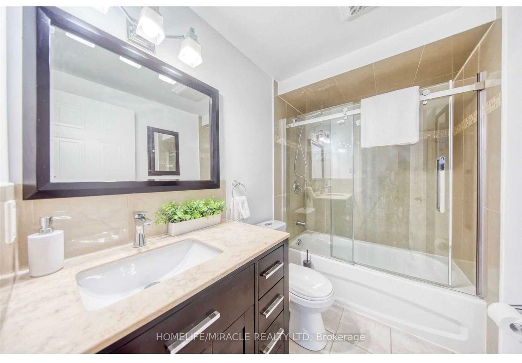
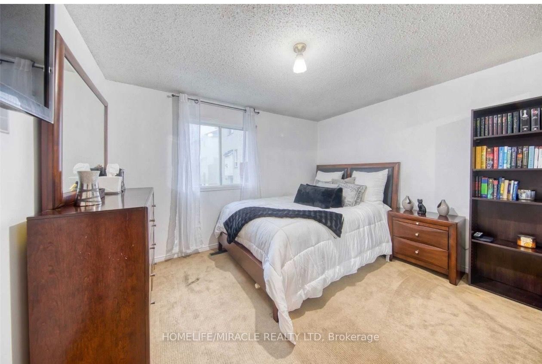
Room 1
Level not provided

Centennial Scarborough, Toronto, Ontario M1C 5A1
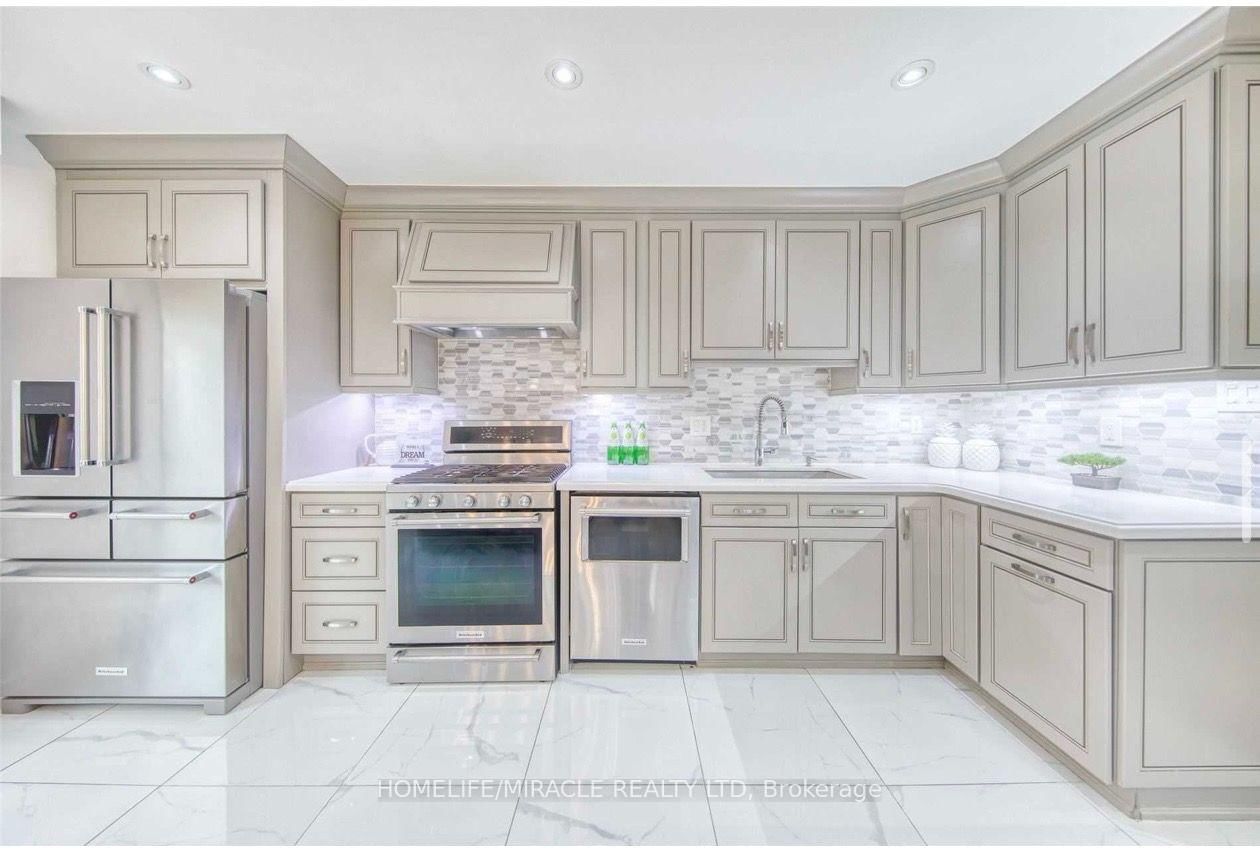
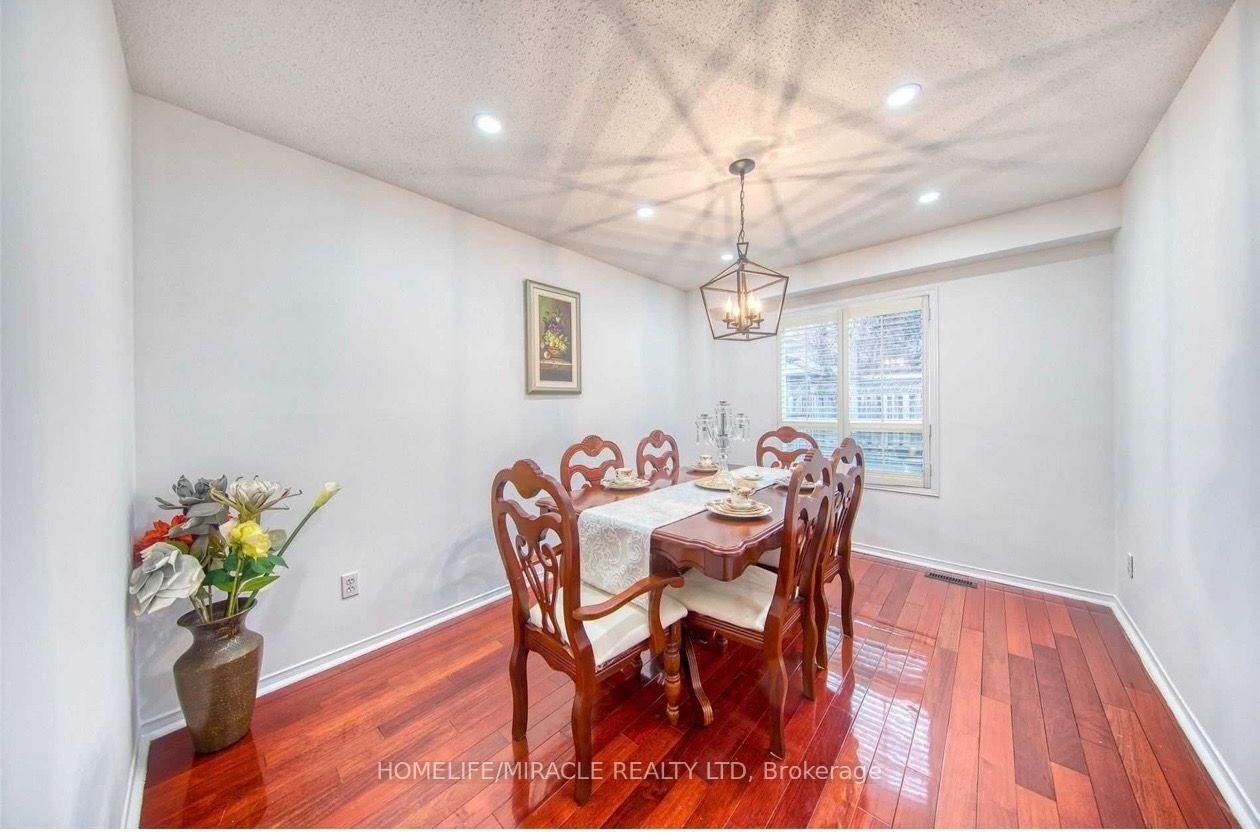
Located in the highly sought-after Port Union community, this beautifully upgraded home is an excellent opportunity for both families and investors seeking space, comfort, and long-term value. Offering 3 spacious bedrooms and a modern kitchen with quartz countertops and a large island, the home is designed for everyday family living with style and functionality. A major highlight is the fully finished basement with a separate entrance, providing outstanding flexibility for extended family use or strong rental income potential, making it a smart investment opportunity. Perfectly positioned in a highly convenient location, the property is less than 10 minutes to UTSC and Centennial College, and just 4 minutes to Rouge Hill GO Station and the Port Union waterfront. Families will appreciate the nearby parks, trails, schools, places of worship, and everyday amenities, all within easy reach. With Highway 401 only 1 minute away, commuting across the city is quick and effortless. A rare offering in a desirable neighbourhood, combining family comfort with excellent investment and future development potential truly a must see opportunity.
Buy/Sell history for 6 Adams Park Gate, Toronto, Ontario
Sale history on this site covers the last 2 years, the window permitted under the TRREB MLS® VOW agreement.
| Date Start | Date End | List Price | Price | Event | Listing ID |
|---|---|---|---|---|---|
| N/A | N/A | $1,099,000 | N/A | Pc | E13687848 |
Estimated value requires sign in
AI market estimates use sold comparables and are available after you sign in and accept MLS® VOW terms.
Level not provided
Level not provided
Level not provided
Level not provided
Level not provided
Level not provided
Level not provided
Level not provided
Level not provided
Level not provided
Level not provided
Level not provided
Comparable sales require sign in
Closing prices and sold comps are available to registered visitors who accept MLS® VOW terms on this site.
Monthly Payment
$5,038
Total monthly payment
$5,433
Break-even down payment
100%
Expand Neighbourhood demographics to load Statistics Canada census charts.
Expand Market details to load neighbourhood price and activity trends.
$1,099,000
$1,099,000
CAD
Estimated market value
The trademarks MLS®, Multiple Listing Service® and the associated logos are owned by CREA and identify the quality of services provided by real estate professionals who are members of CREA.