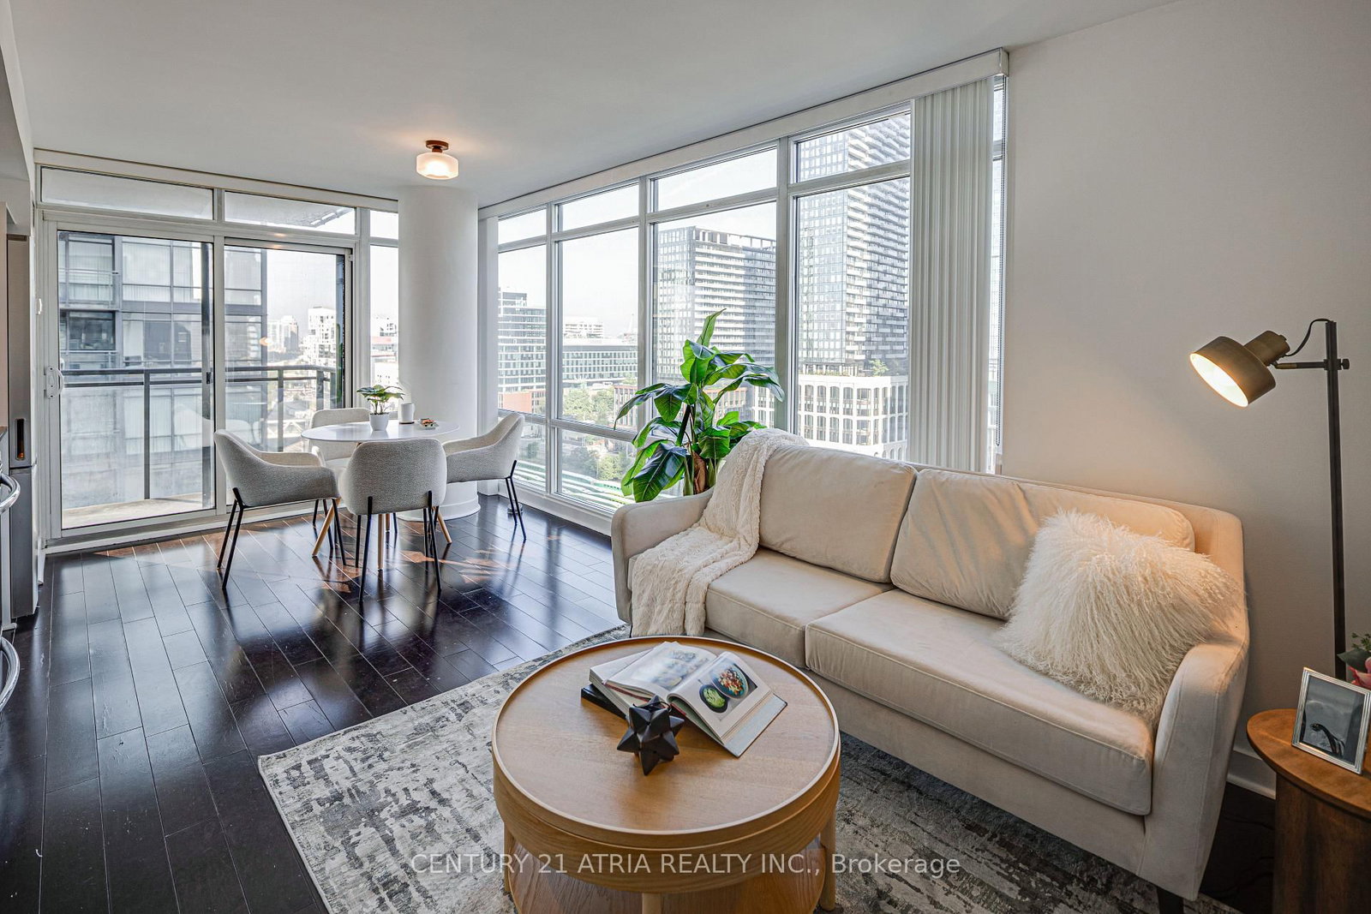


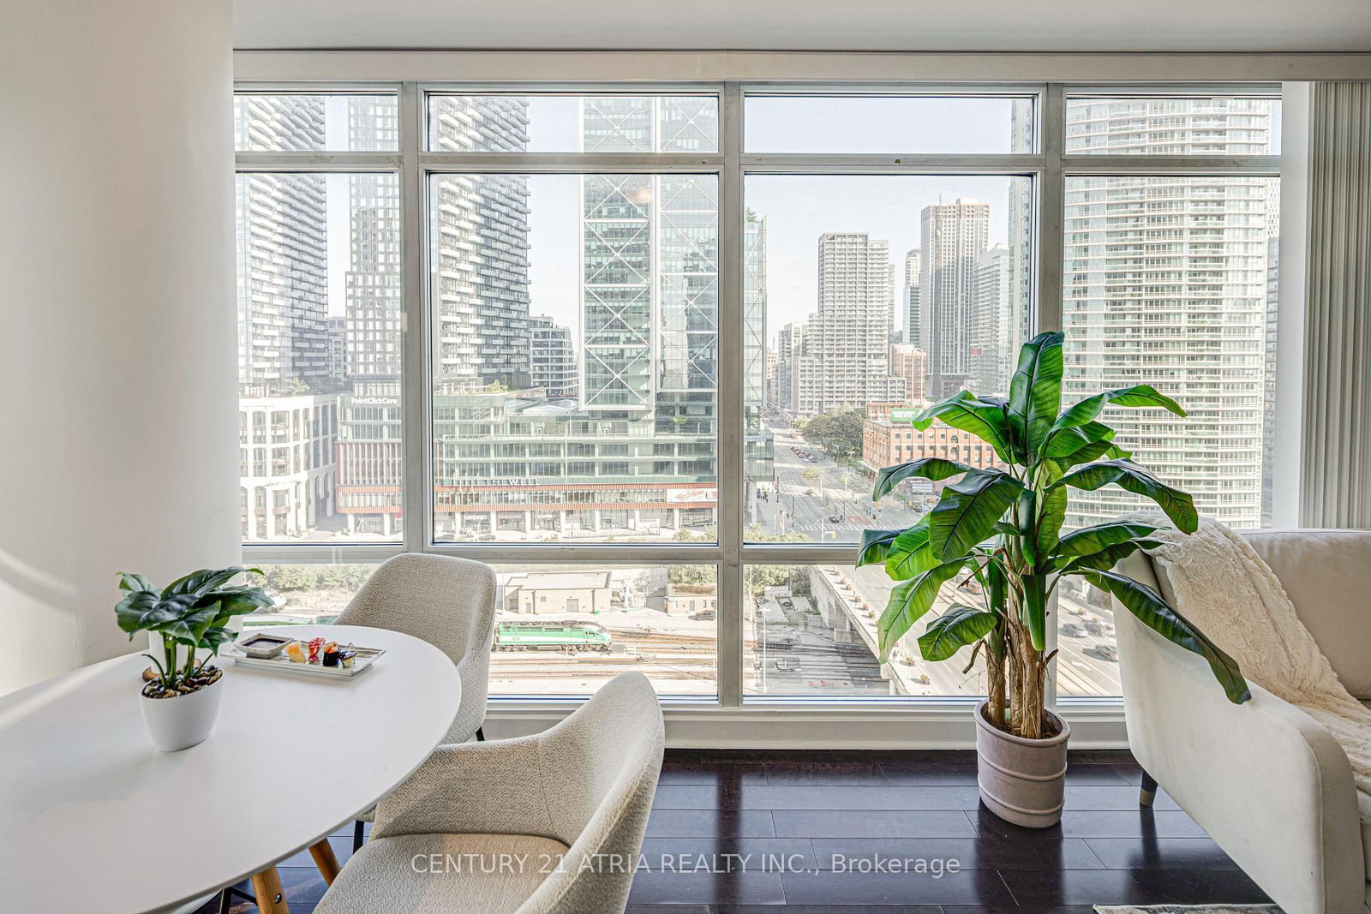



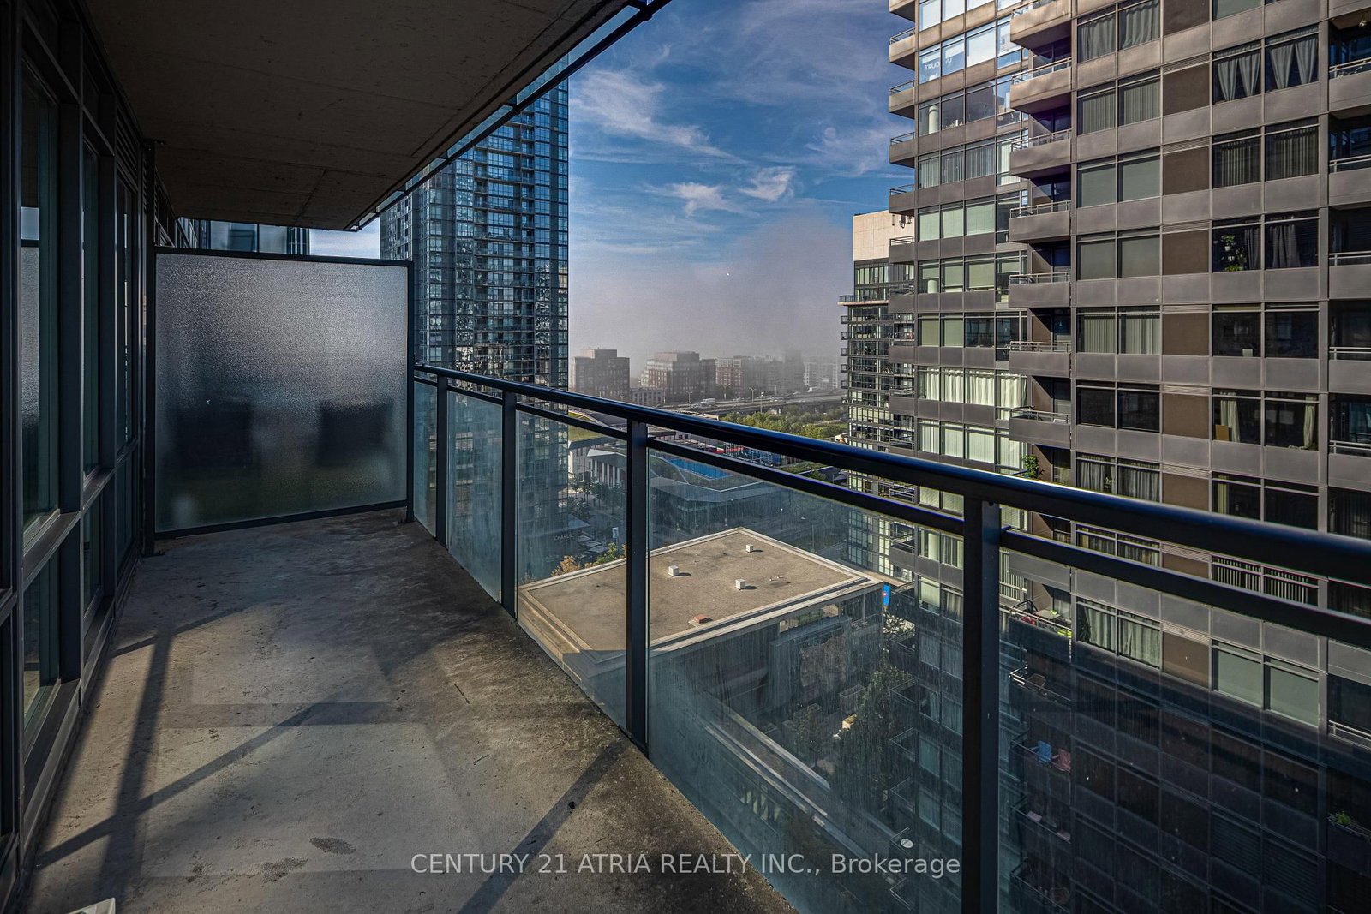

Living (3.5 × 6.35)
Combined W/Dining · W/O To Balcony · hardwood floor
Level: Main

Waterfront Communities C1, Toronto, Ontario M5V 3Y9
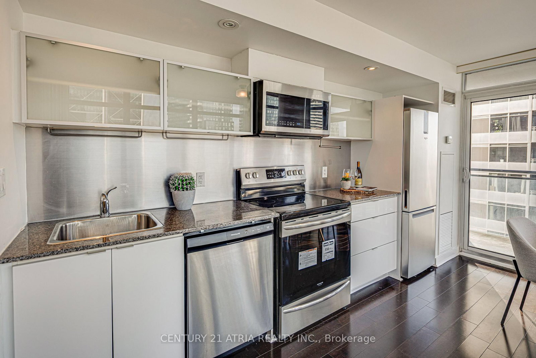
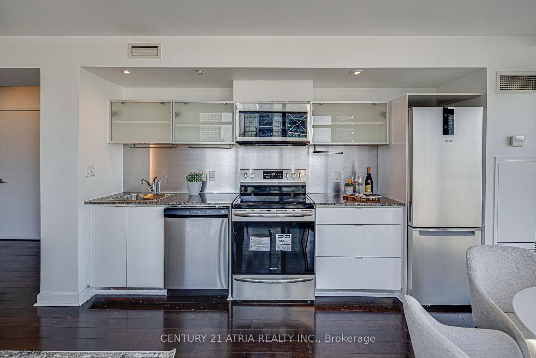
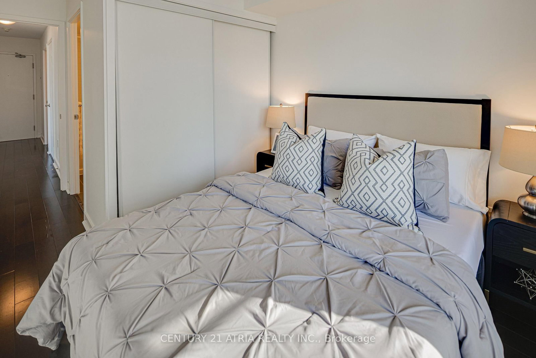
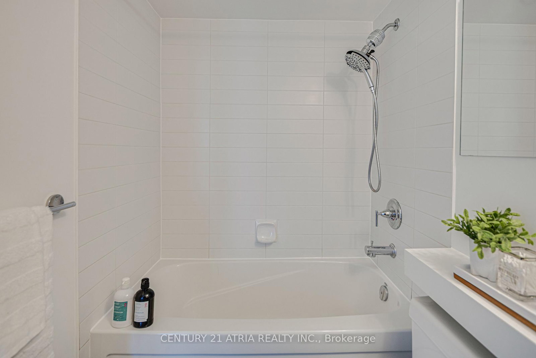
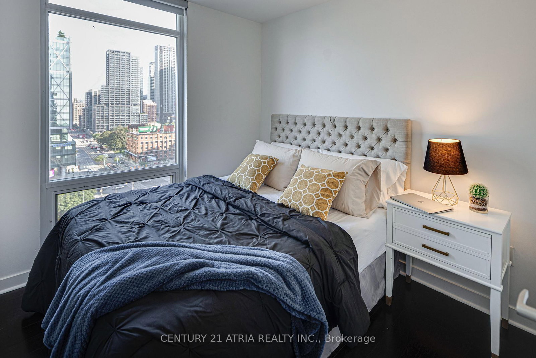
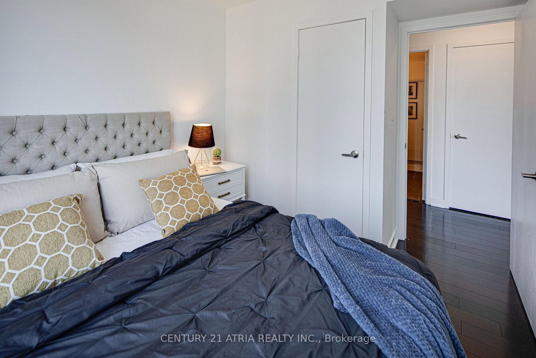
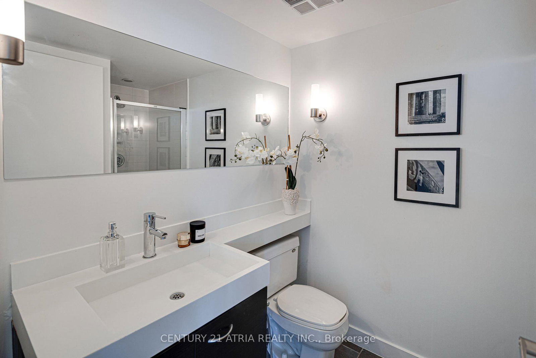
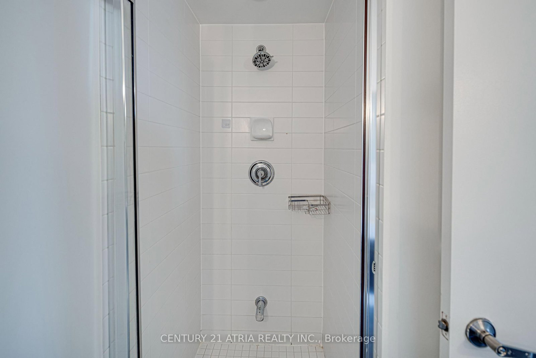
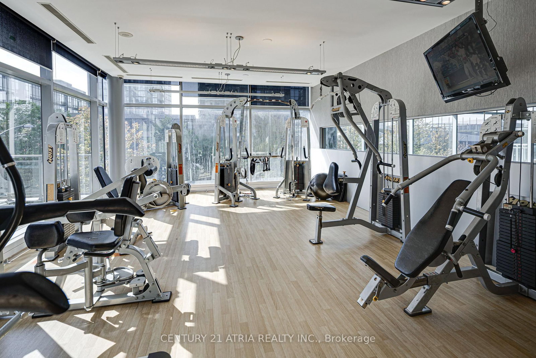
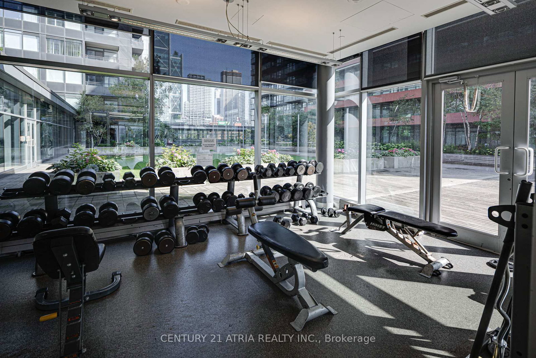
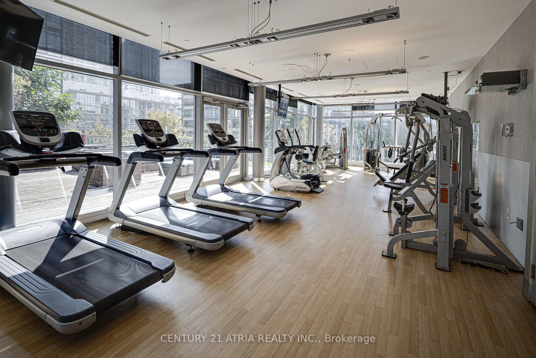
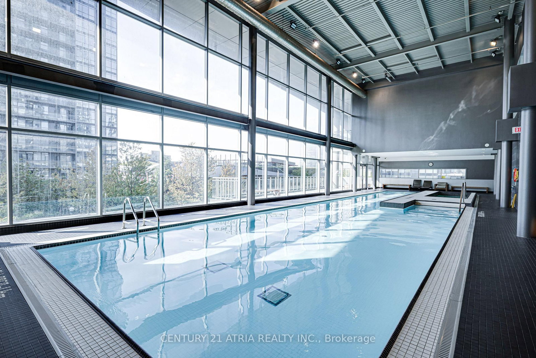
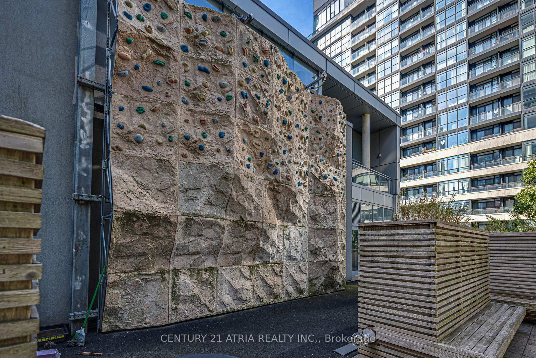
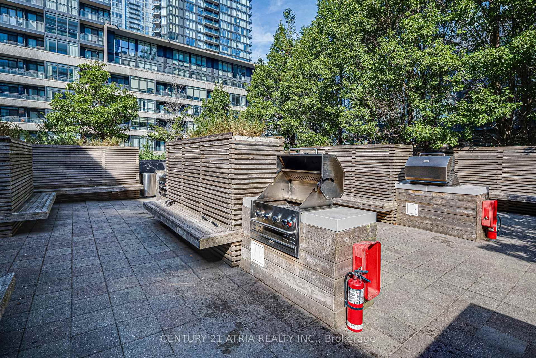
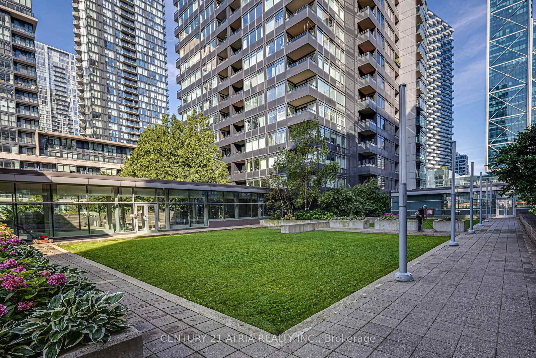
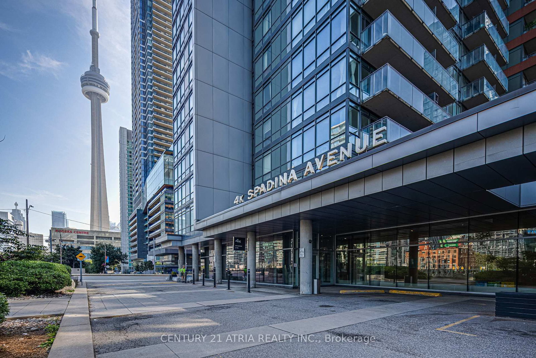
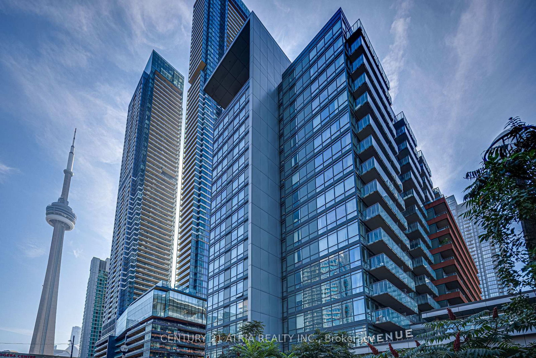
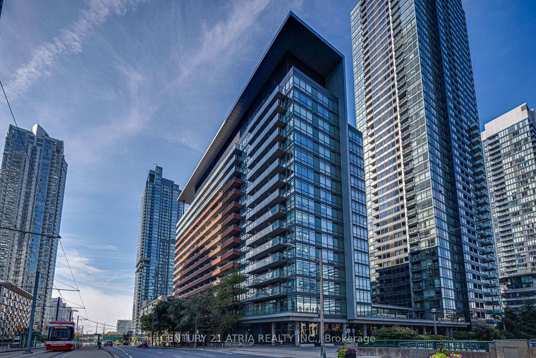
Welcome home to elevated city living at NEO Condos in the heart of downtown Toronto. This modern northwest facing two bedroom + two bathroom residence offers a smart split-bedroom layout for maximum privacy and comfort. Wood floors flow throughout, while the entertainer's kitchen impresses with stainless steel appliances, quartz countertops, custom backsplash and generous prep space. The oversized primary retreat features a walk-in closet and four piece ensuite bathroom featuring a deep soaker tub. A bright second bedroom offers a large window and north facing views. Ensuite laundry and locker included. Enjoy world class amenities including 24 hour concierge, gym, pool, outdoor barbecues and visitor parking. Steps from one of a kind dining, parks and transit, with easy Gardiner access. Walk to Rogers Centre for a Blue Jays game or Harbourfront to enjoy the lake. Ideal for first time buyers and young professionals.
Buy/Sell history for 1802-4K Spadina Ave, Toronto, Ontario
Sale history on this site covers the last 2 years, the window permitted under the TRREB MLS® VOW agreement.
| Date Start | Date End | List Price | Price | Event | Listing ID |
|---|---|---|---|---|---|
| N/A | N/A | $579,900 | N/A | For Sale | C13726978 |
Estimated value requires sign in
AI market estimates use sold comparables and are available after you sign in and accept MLS® VOW terms.
Combined W/Dining · W/O To Balcony · hardwood floor
Level: Main
hardwood floor · Combined W/Living · Open Concept
Level: Main
Stainless Steel Appl · Granite Counter · Modern Kitchen
Level: Main
4 Pc Ensuite · Large Window · Large Closet
Level: Main
Large Window · Large Closet · hardwood floor
Level: Main
Comparable sales require sign in
Closing prices and sold comps are available to registered visitors who accept MLS® VOW terms on this site.
Monthly Payment
$2,659
Total monthly payment
$2,878
Break-even down payment
100%
Expand Neighbourhood demographics to load Statistics Canada census charts.
Expand Market details to load neighbourhood price and activity trends.
$579,900
$579,900
CAD
Estimated market value
The trademarks MLS®, Multiple Listing Service® and the associated logos are owned by CREA and identify the quality of services provided by real estate professionals who are members of CREA.