

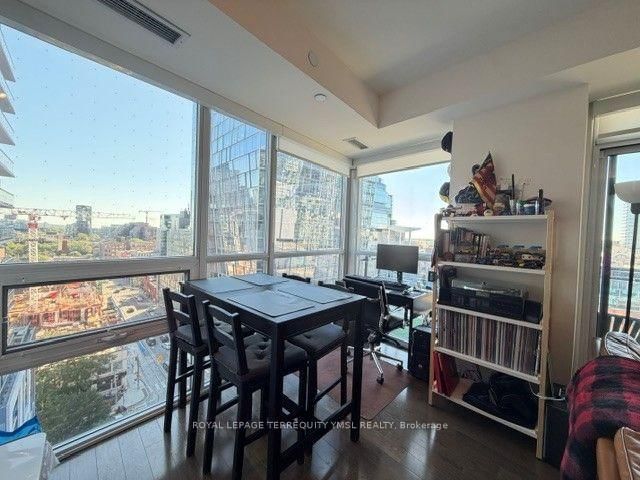

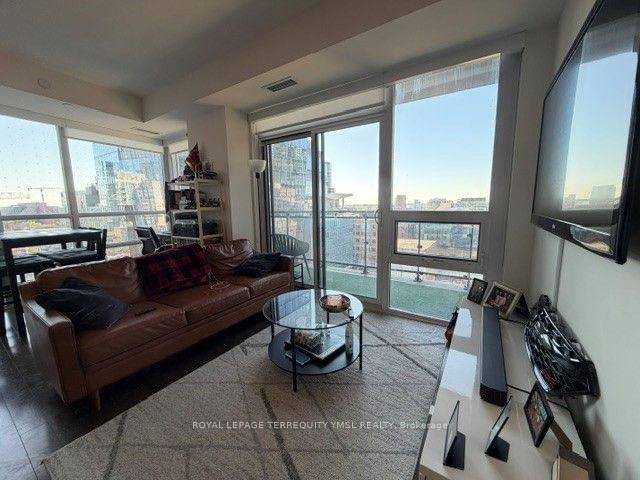
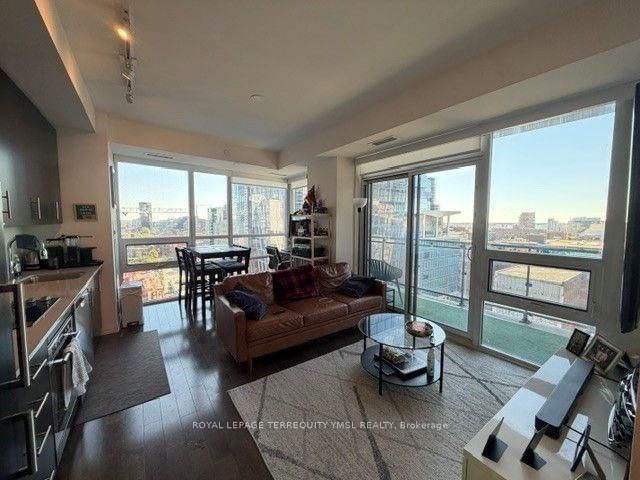

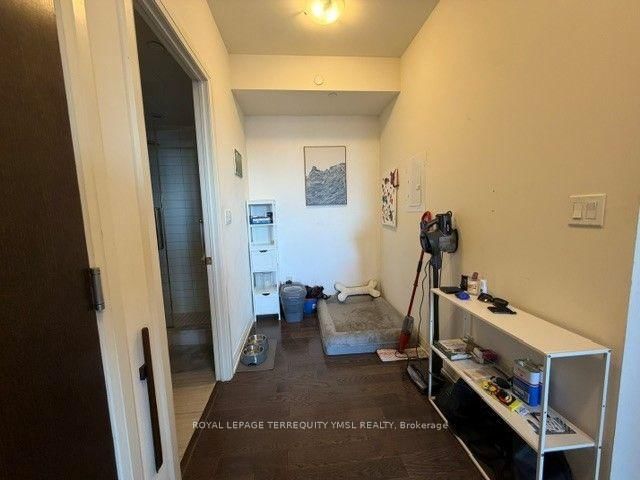

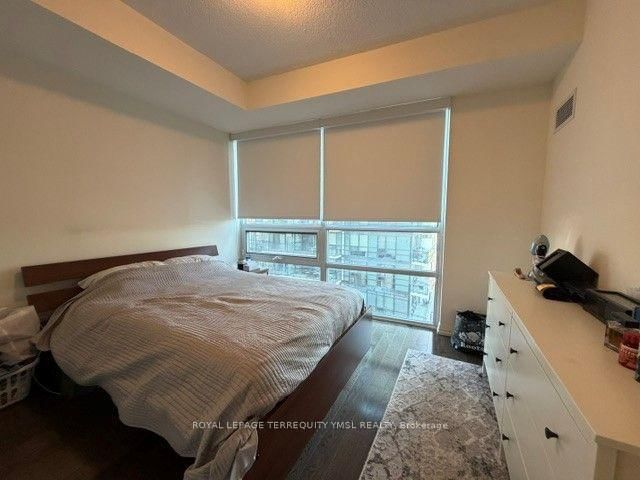


Living (5.18 × 3.96)
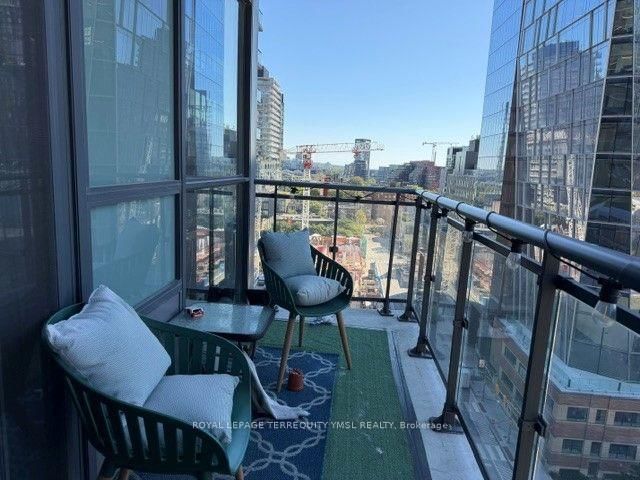
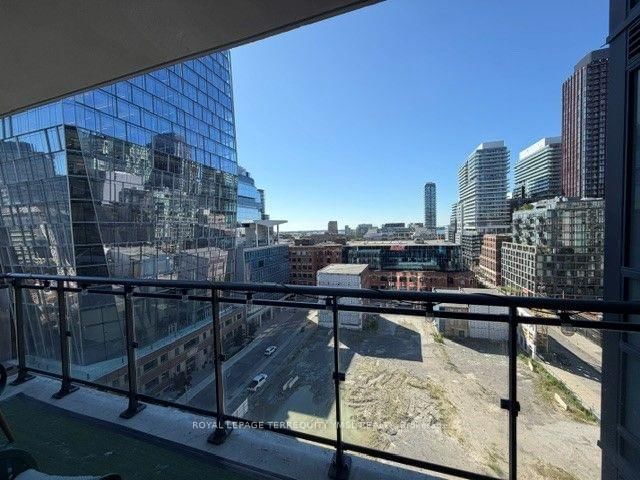
Laminate · Se View · W/O To Balcony
Level: Flat

Moss Park, Toronto, Ontario M5A 0E7
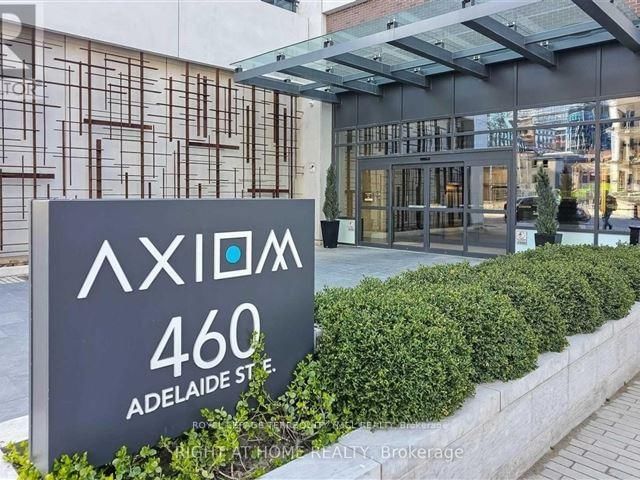
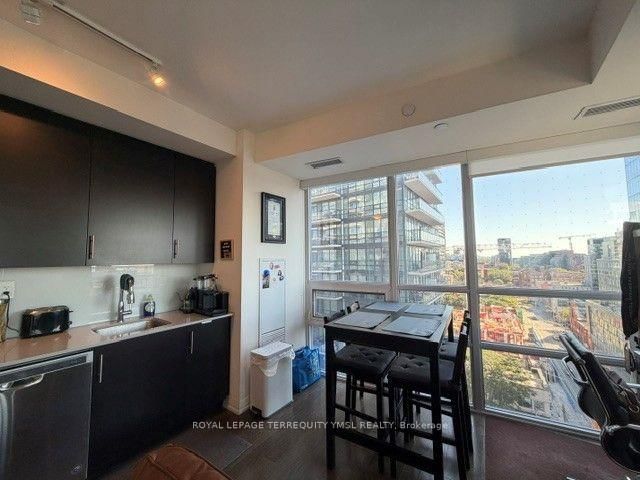
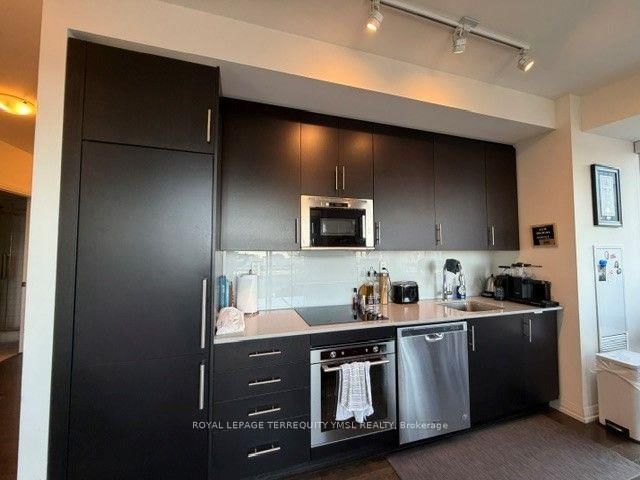
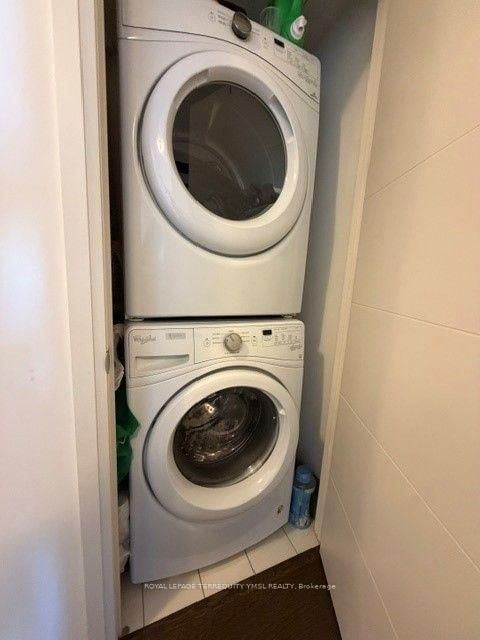
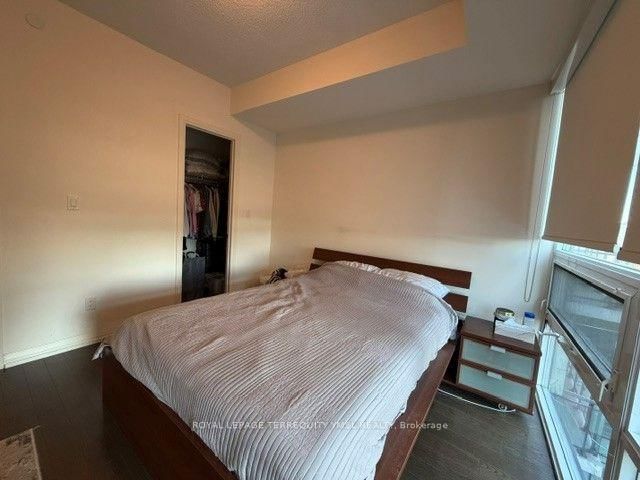
Welcome to "Axiom!"-a luxury condominium in the heart of the King East Designer's District. This exceptional 1+Den, 612 sq. ft. southeast corner suite features an open balcony with breathtaking city views, 9' smooth ceilings, and expansive floor-to-ceiling, wall-to-wall windows that fill the space with natural light. The modern kitchen is equipped with built-in appliances, stone countertops, and a sleek glass backsplash, while a full-size front-loading stacked washer and dryer add everyday convenience. Building amenities include 24-hour concierge service, a fully equipped fitness centre, rooftop terrace, and more. Ideally located within walking distance to the Financial District, St. Lawrence Market, the Distillery District, restaurants, shops, and entertainment. One parking space and one locker included. An ideal home for a downtown professional seeking the perfect balance of vibrant city living and peaceful comfort.
Buy/Sell history for 1511-460 Adelaide St, Toronto, Ontario
Sale history on this site covers the last 2 years, the window permitted under the TRREB MLS® VOW agreement.
| Date Start | Date End | List Price | Price | Event | Listing ID |
|---|---|---|---|---|---|
| N/A | N/A | $2,600 | N/A | For Lease | C13726936 |
Estimated value requires sign in
AI market estimates use sold comparables and are available after you sign in and accept MLS® VOW terms.
Laminate · Se View · W/O To Balcony
Level: Flat
Laminate · Combined W/Living · Window
Level: Flat
Laminate · B/I Appliances · Stone Counter
Level: Flat
Laminate · W/I Closet · Window
Level: Flat
Laminate · Separate Rm · Open Concept
Level: Flat
Comparable sales require sign in
Closing prices and sold comps are available to registered visitors who accept MLS® VOW terms on this site.
Mortgage tools apply to sale listings.
Expand Neighbourhood demographics to load Statistics Canada census charts.
Expand Market details to load neighbourhood price and activity trends.
$2,600/mo
$2,600/mo
CAD
Estimated market value
The trademarks MLS®, Multiple Listing Service® and the associated logos are owned by CREA and identify the quality of services provided by real estate professionals who are members of CREA.