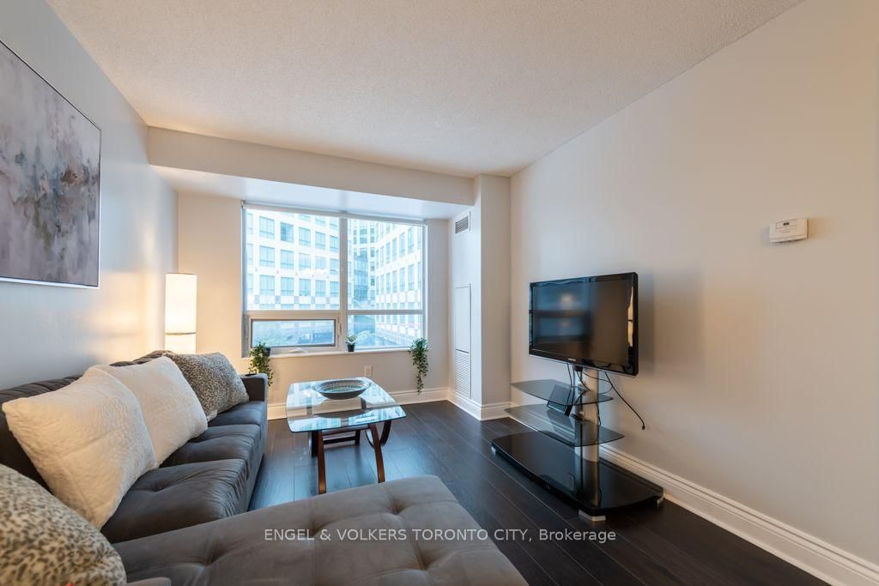


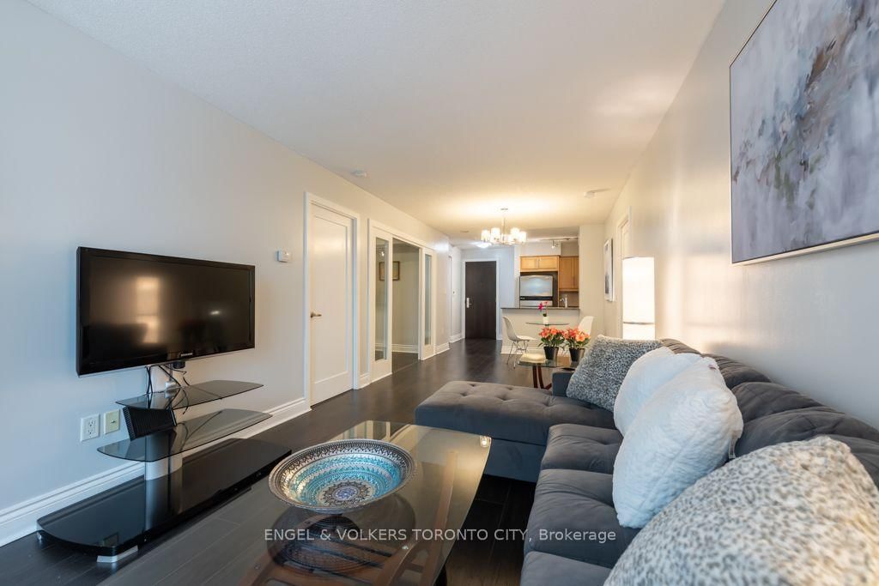


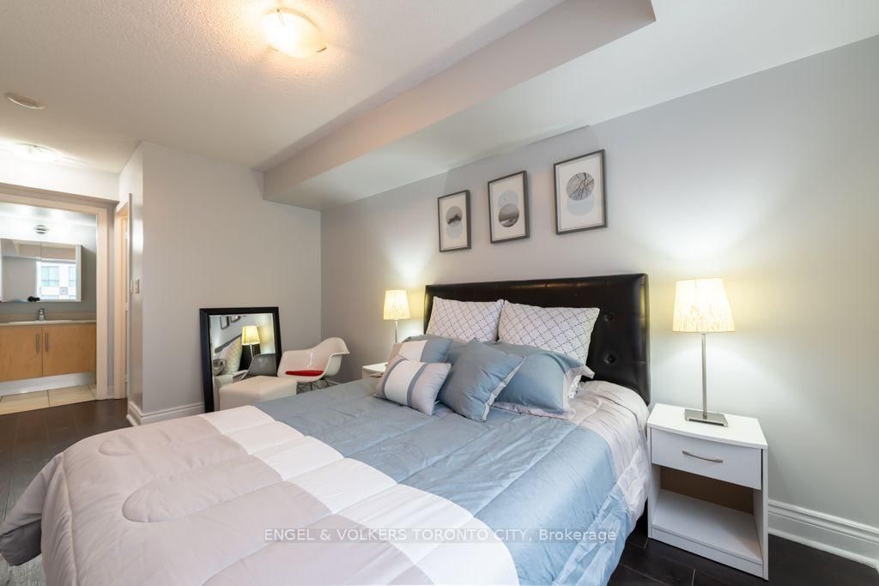
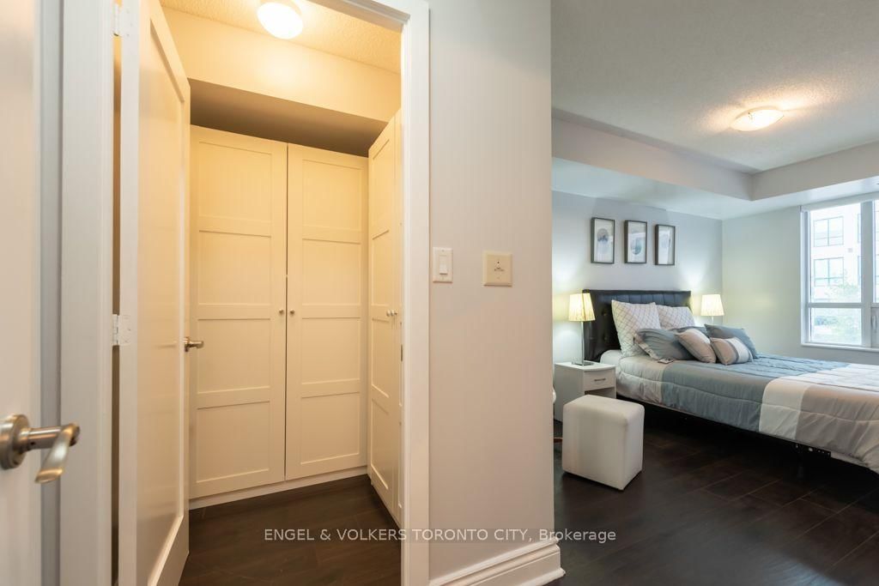
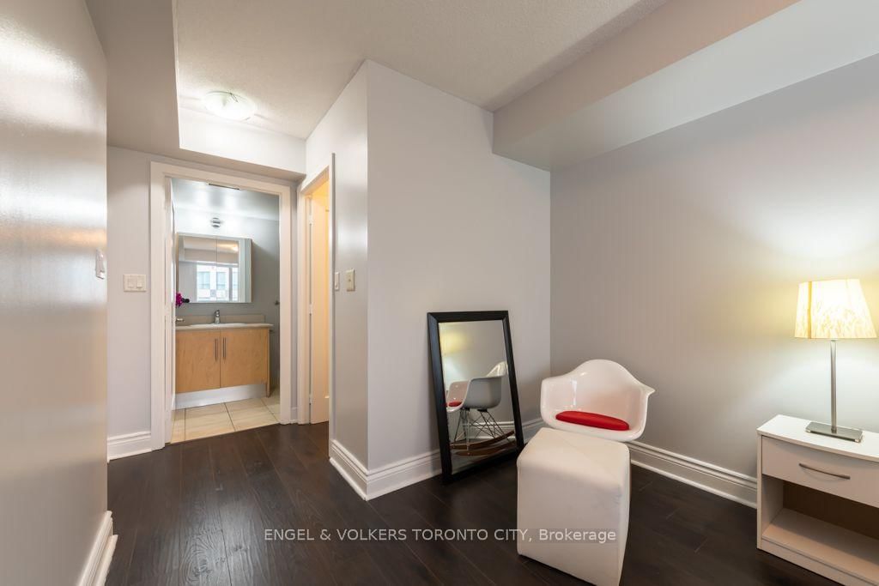
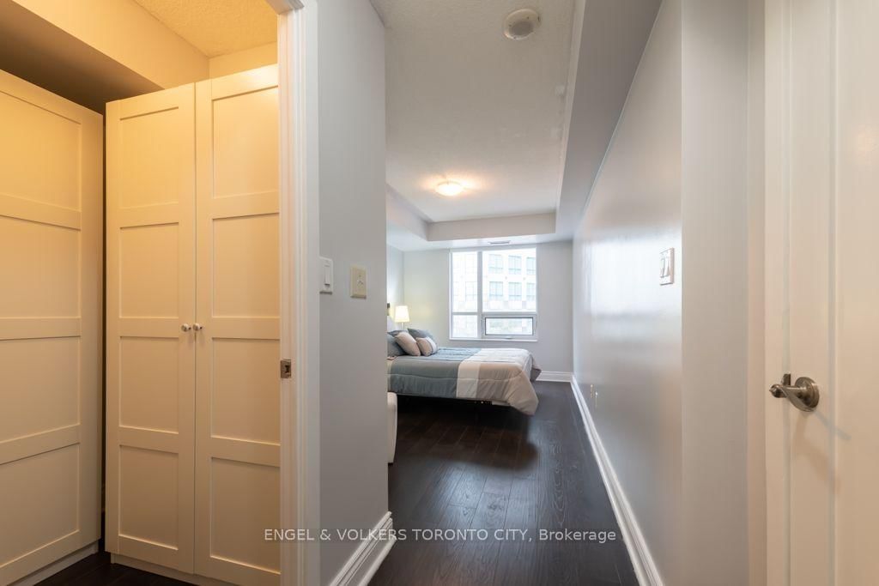
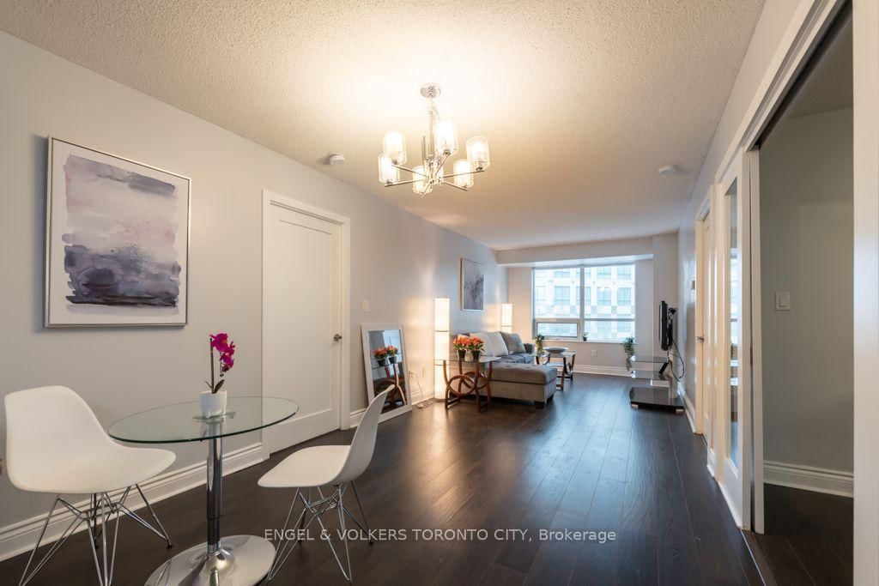


Living (3.0 × 7.79)
Open Concept · Laminate · East View
Level: Main

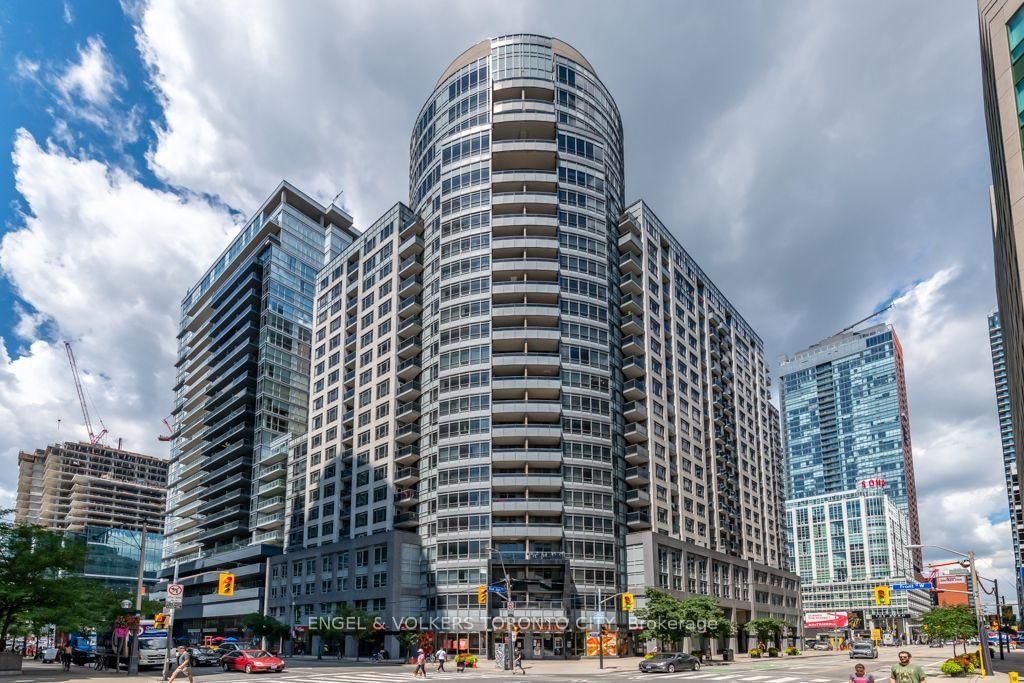
Waterfront Communities C1, Toronto, Ontario M5V 3W6
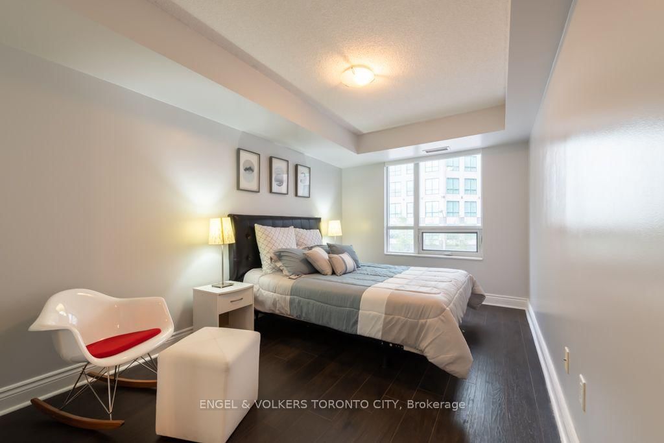
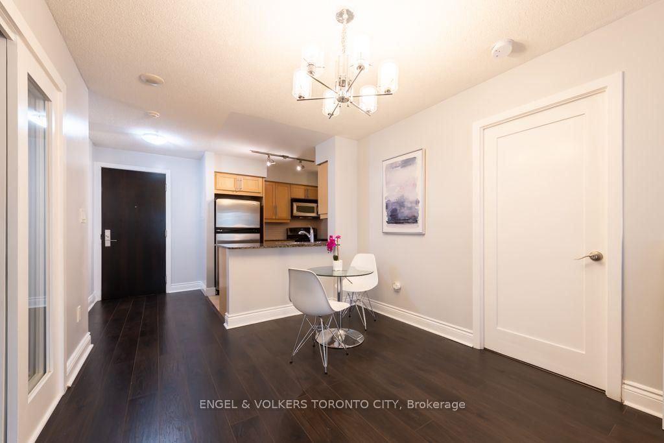
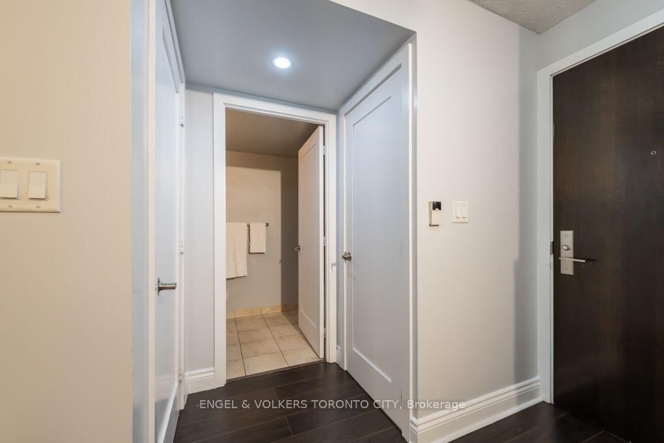
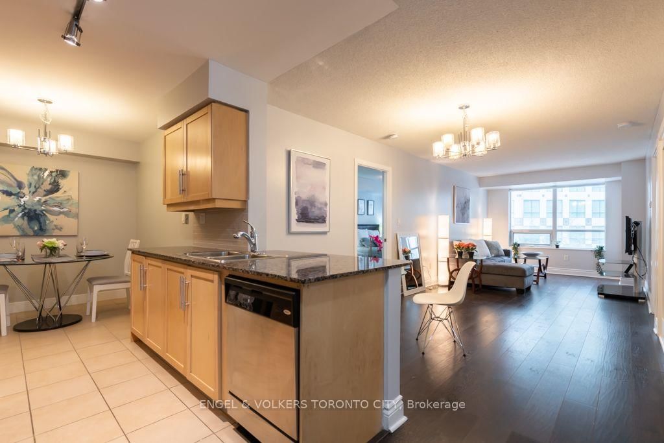
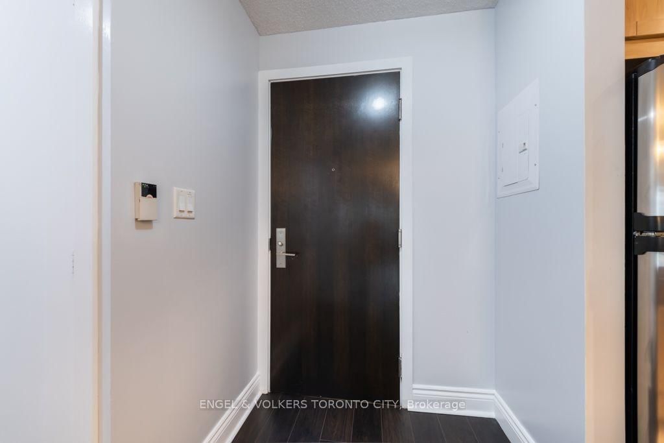
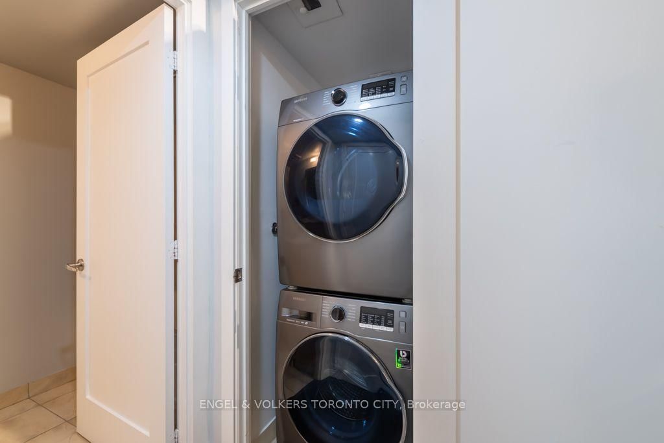
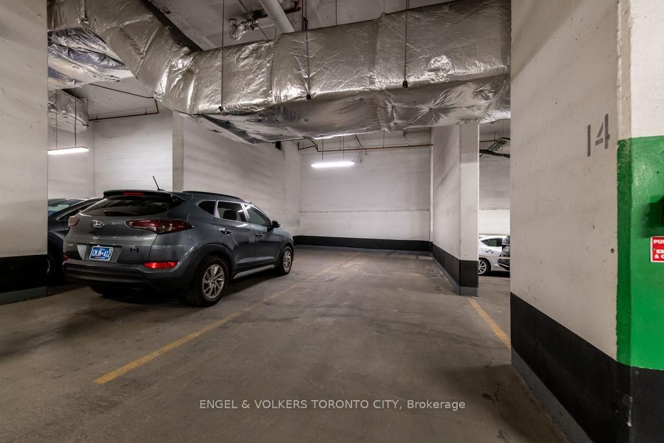
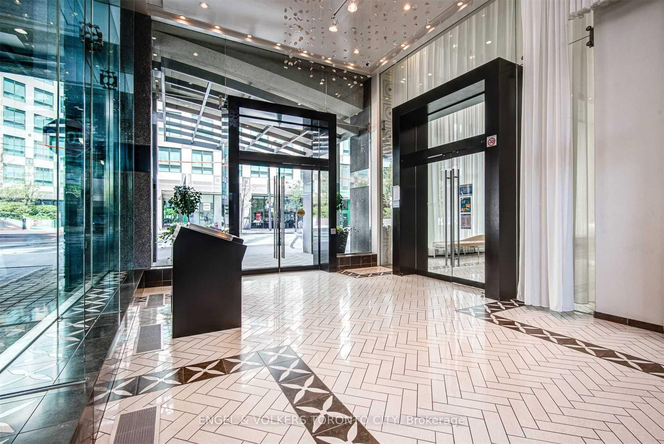
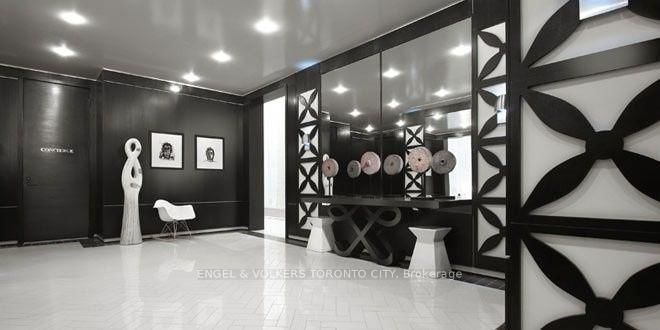
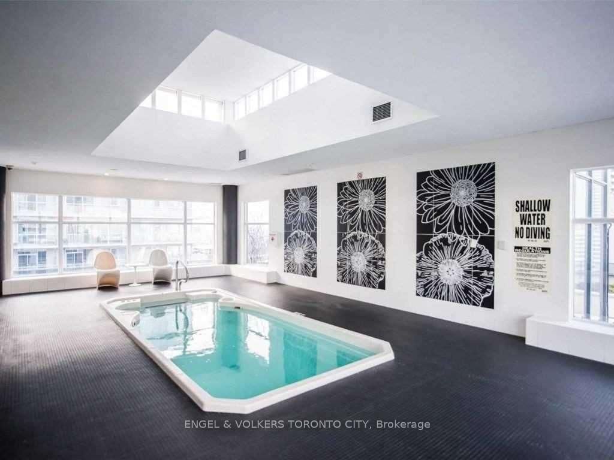
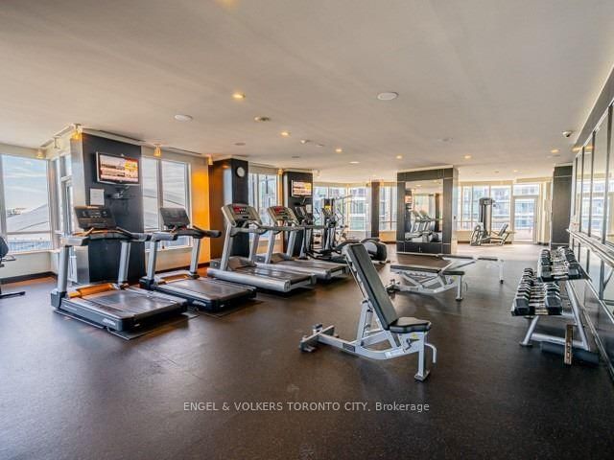
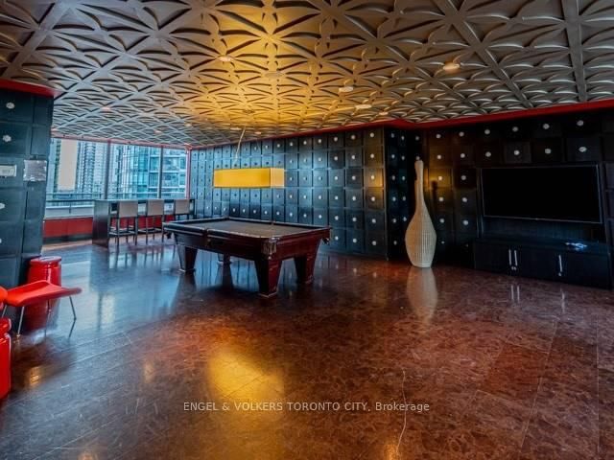
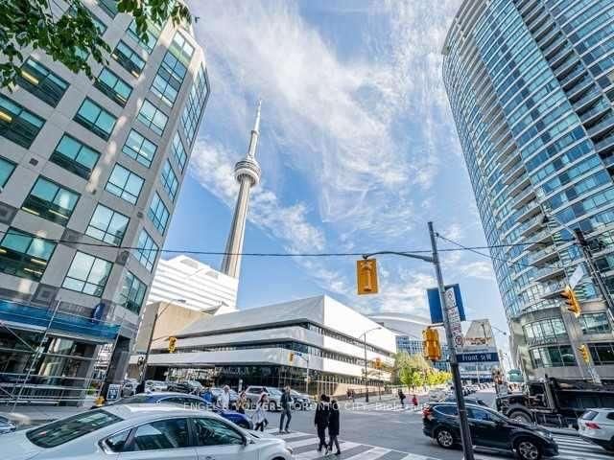
FURNISHED 3-BEDROOM SUITE AT THE ELEMENT! Spacious 1,095 sq ft suite in the heart of Toronto's Entertainment & Financial District. Functional open-concept layout with laminate flooring throughout, generous living and dining areas, and three well-appointed bedrooms. Primary bedroom features a walk-in closet and private ensuite bathroom. Rare tandem parking for 2 cars included. Enjoy the convenience of living steps from King West, Front Street, Rogers Centre, CN Tower, restaurants, cafés, bars, nightlife, shopping, TTC, and the Financial District. The Element offers exceptional amenities and an ideal downtown lifestyle. Fully furnished and move-in ready - perfect for professionals, families, or corporate tenants seeking a turnkey downtown residence.
Buy/Sell history for 307-20 Blue Jays Way, Toronto, Ontario
Sale history on this site covers the last 2 years, the window permitted under the TRREB MLS® VOW agreement.
| Date Start | Date End | List Price | Price | Event | Listing ID |
|---|---|---|---|---|---|
| N/A | N/A | $4,500 | N/A | For Lease | C13726924 |
Estimated value requires sign in
AI market estimates use sold comparables and are available after you sign in and accept MLS® VOW terms.
Open Concept · Laminate · East View
Level: Main
Combined W/Living · Laminate
Level: Main
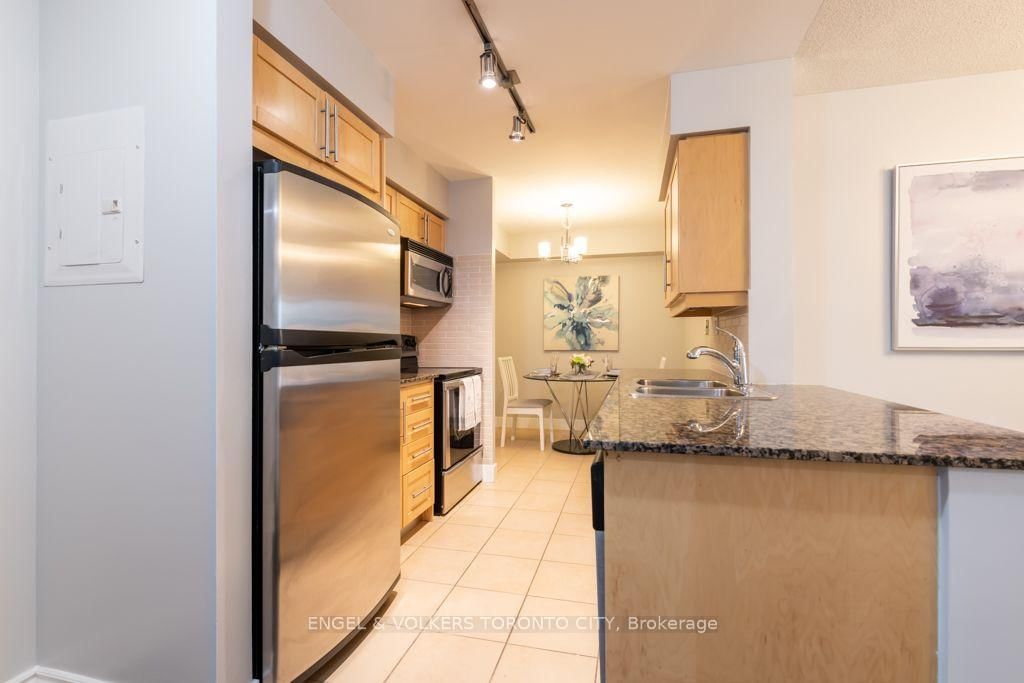
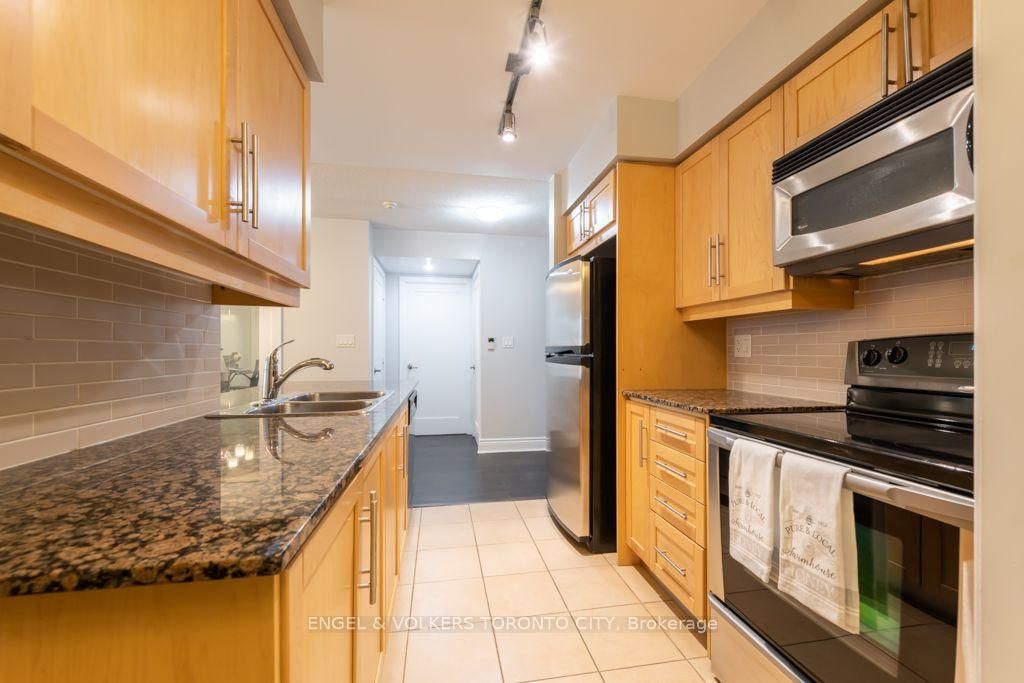
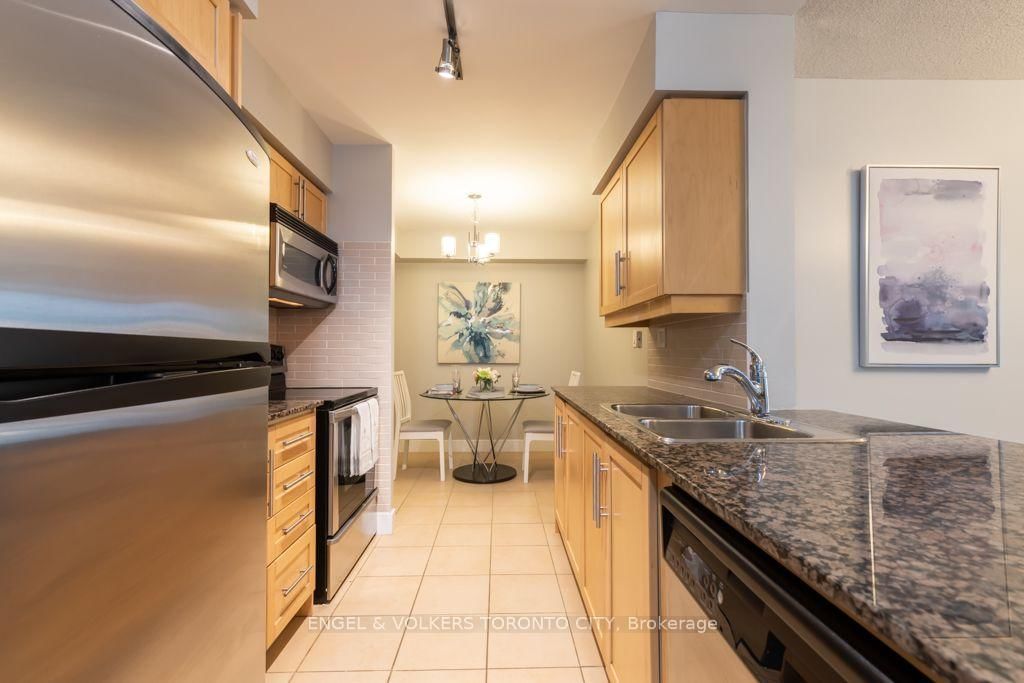
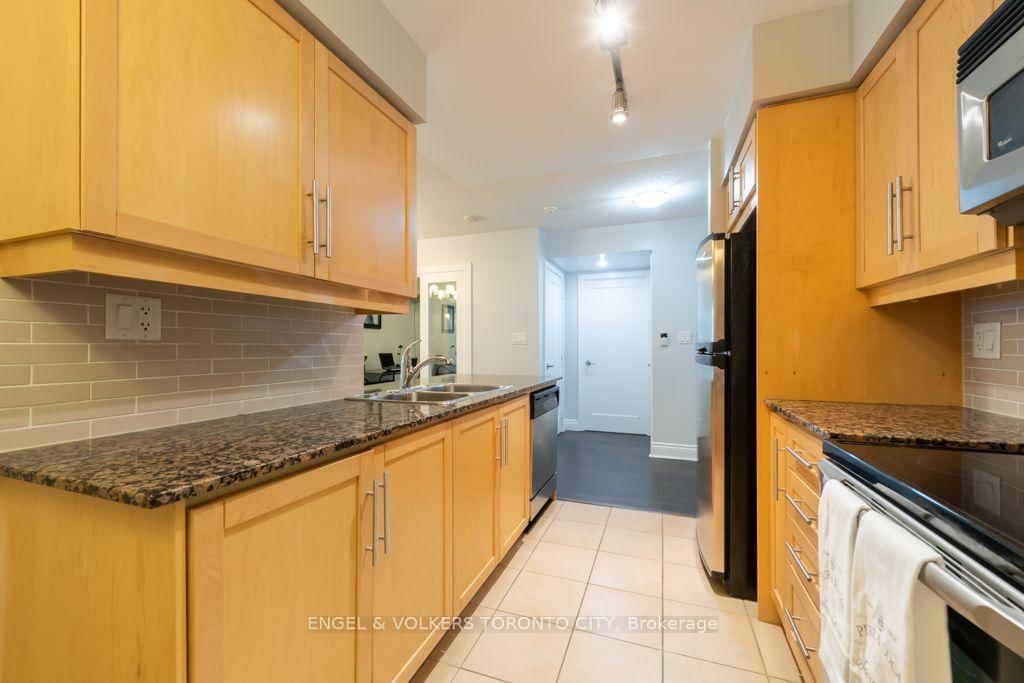
Granite Counter · Stainless Steel Appl · Backsplash
Level: Main
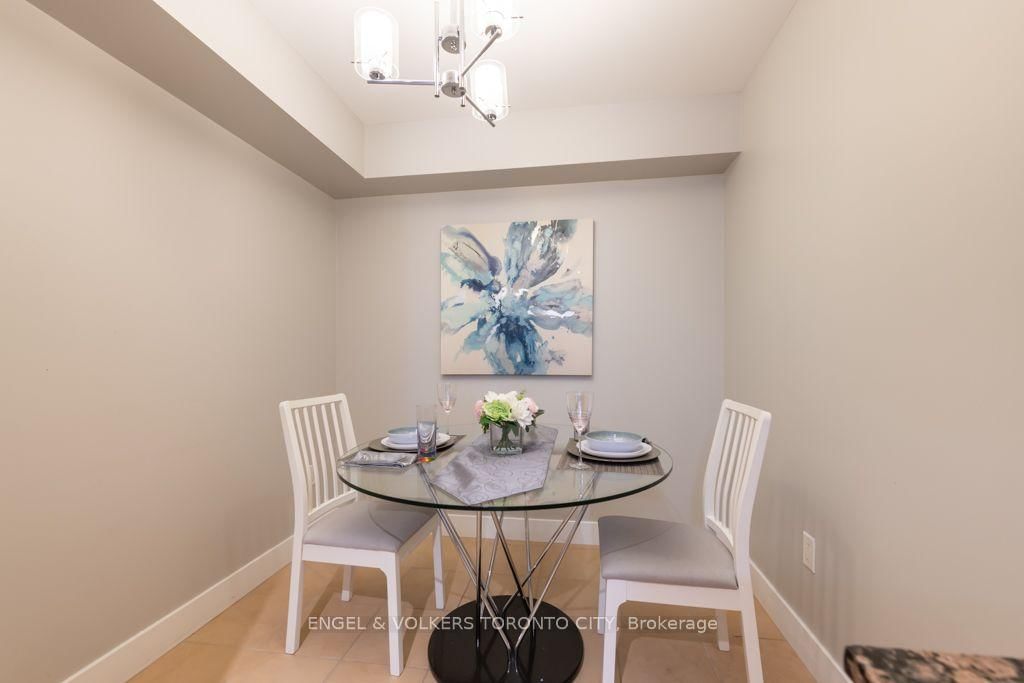
Ceramic Floor · Combined W/Kitchen · Eat-In Kitchen
Level: Main
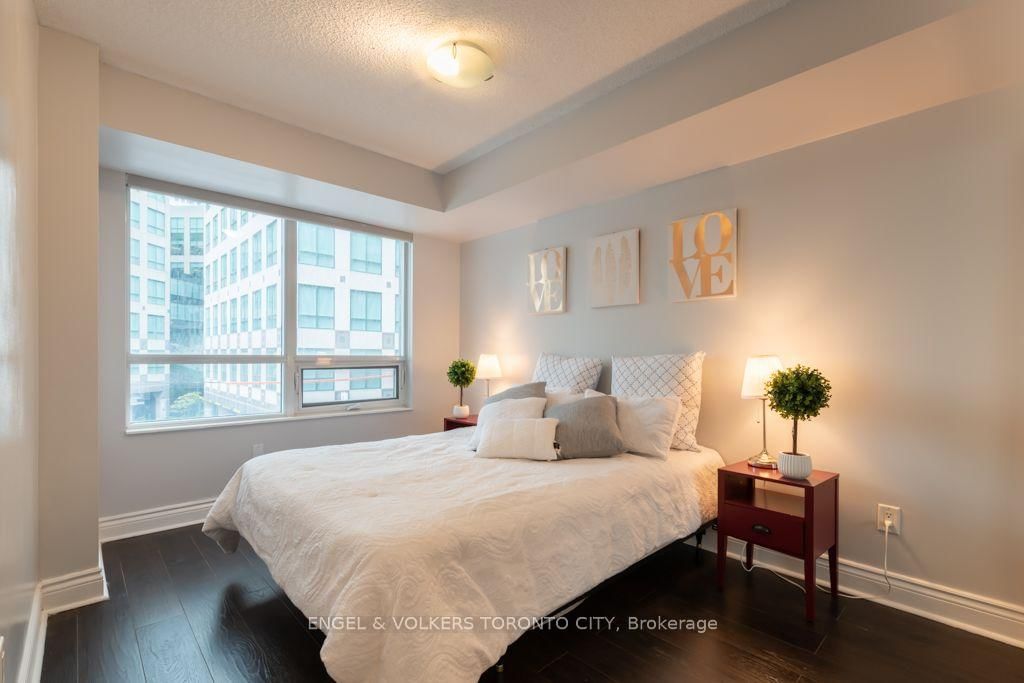
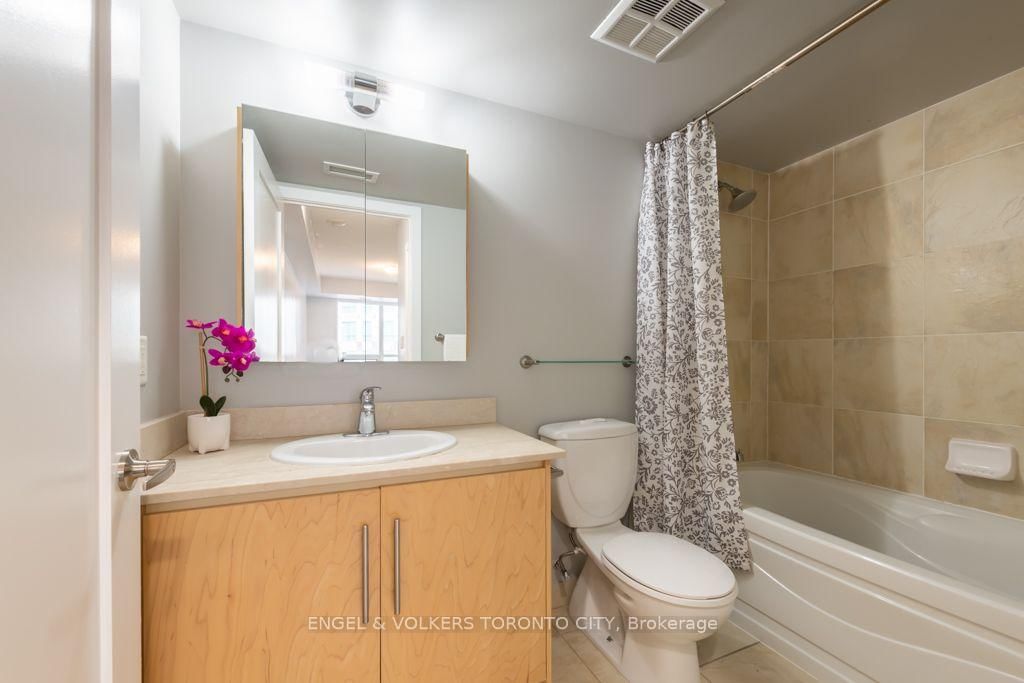
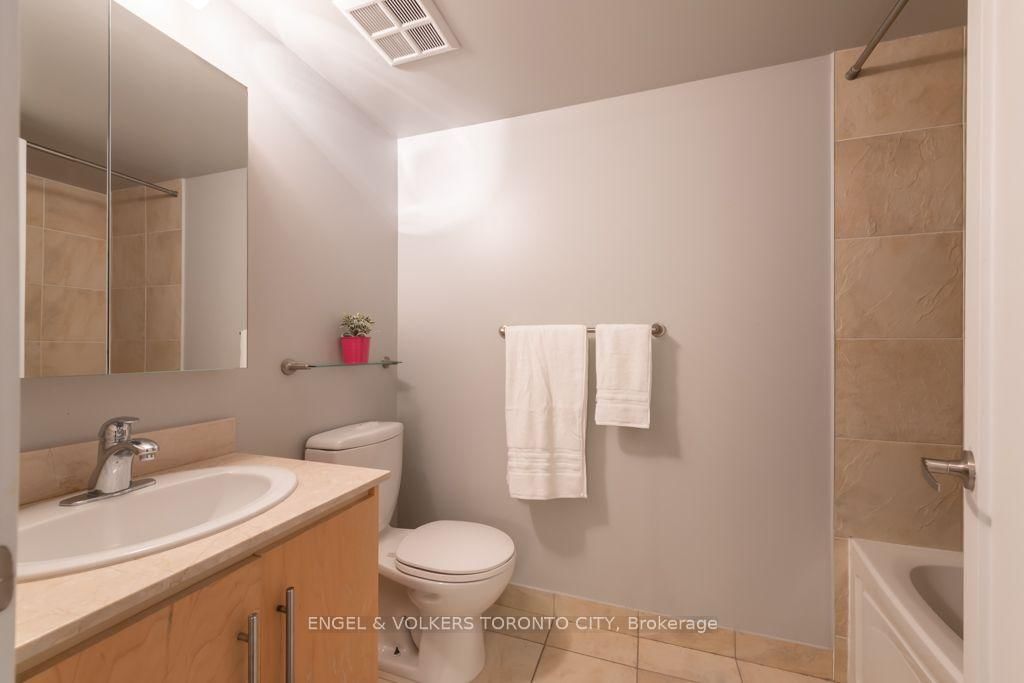
W/I Closet · 3 Pc Ensuite · Laminate
Level: Main
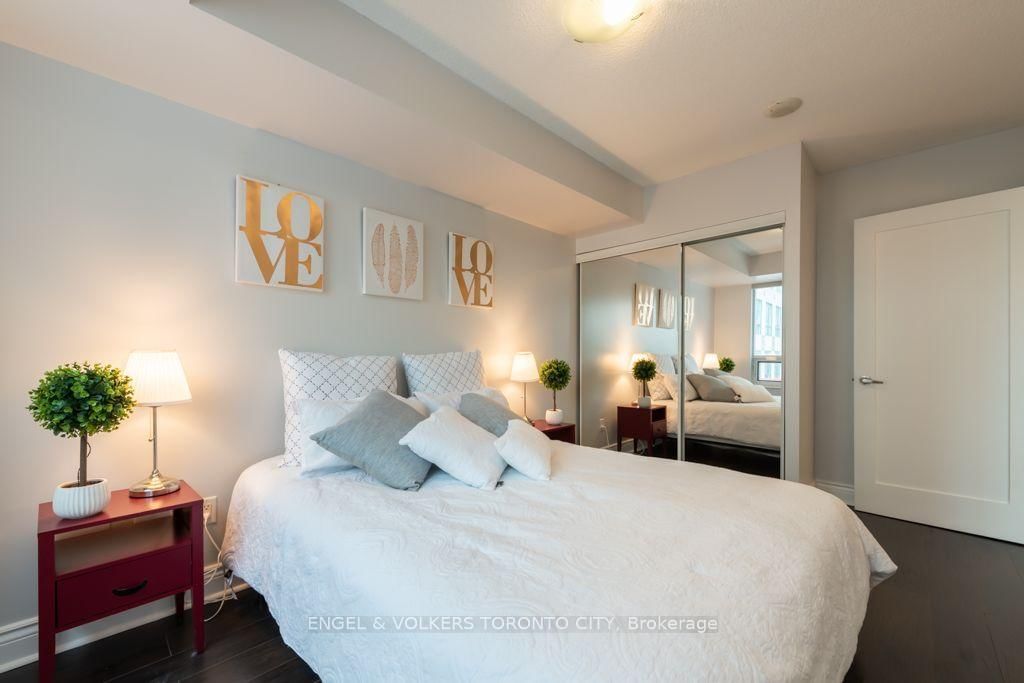
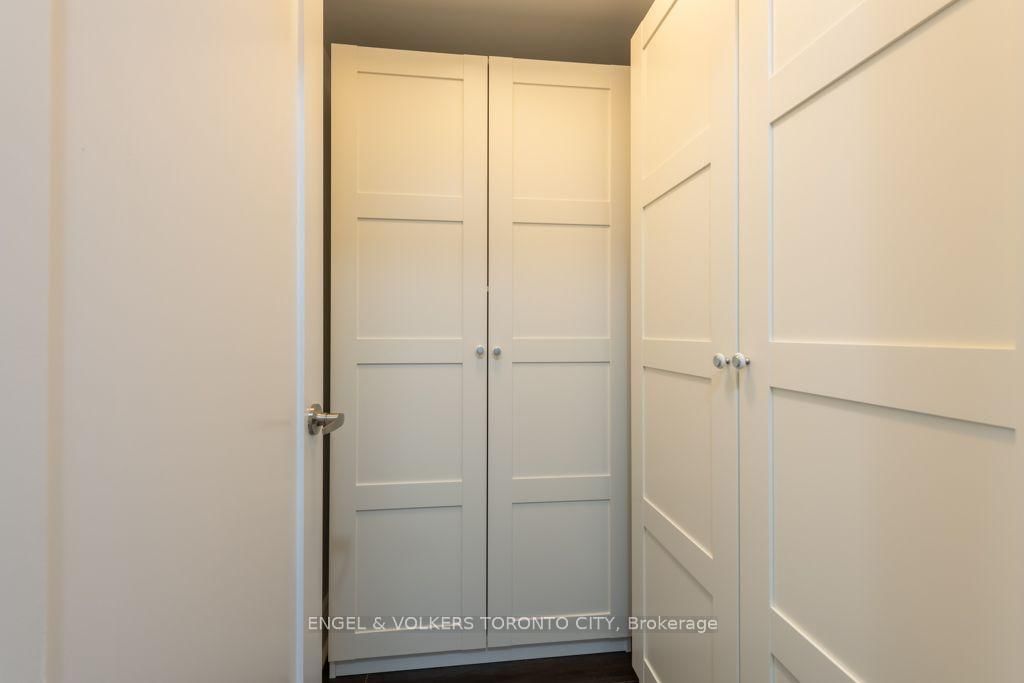
Laminate · Mirrored Closet
Level: Main
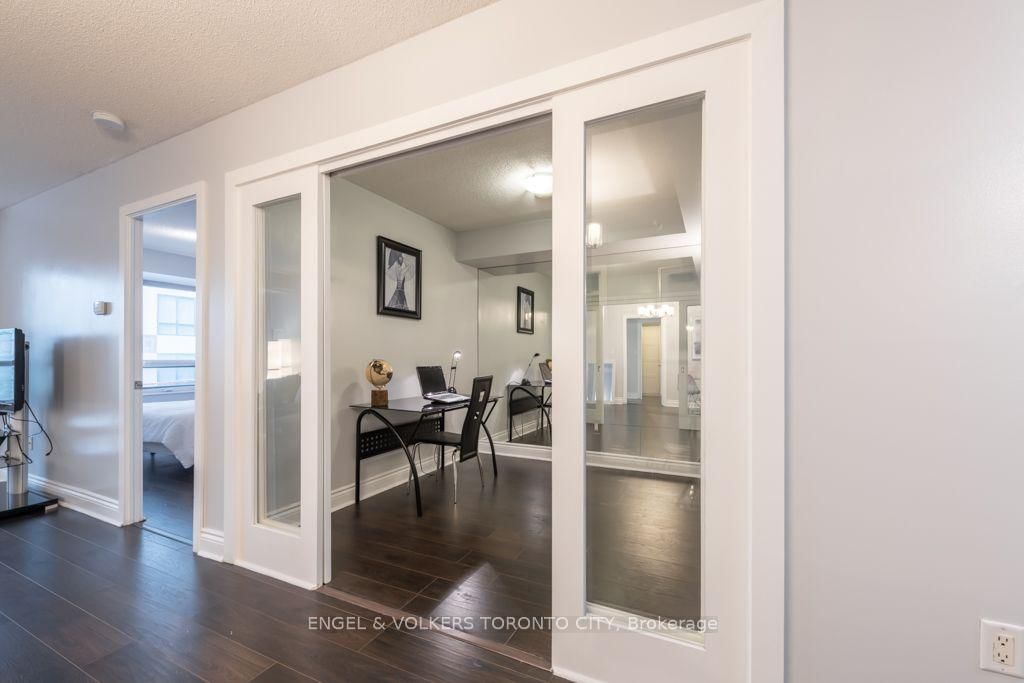
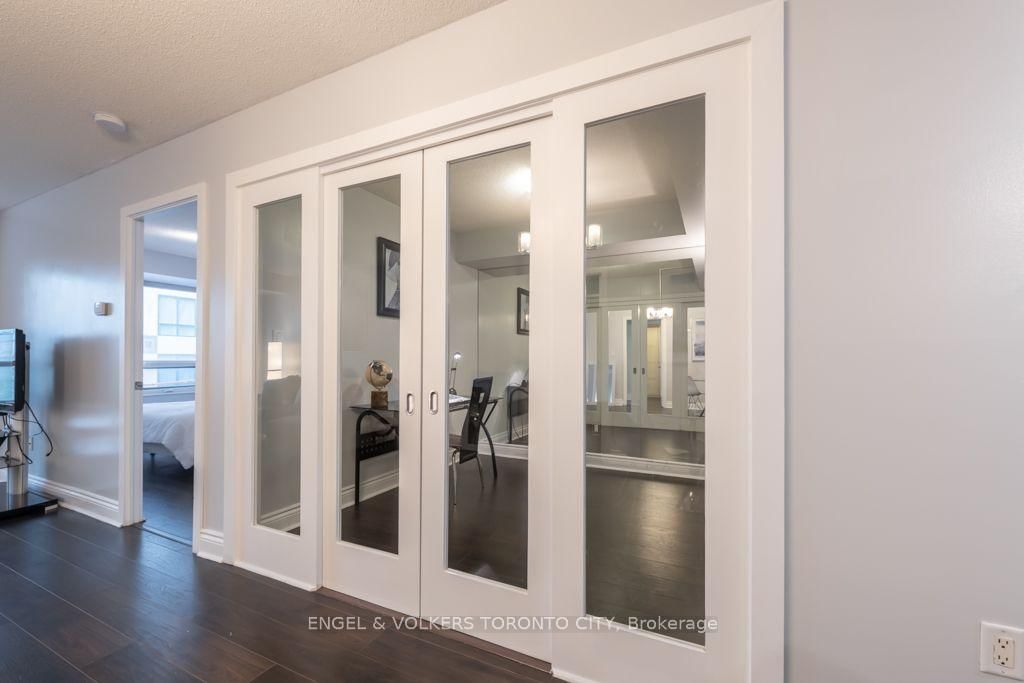
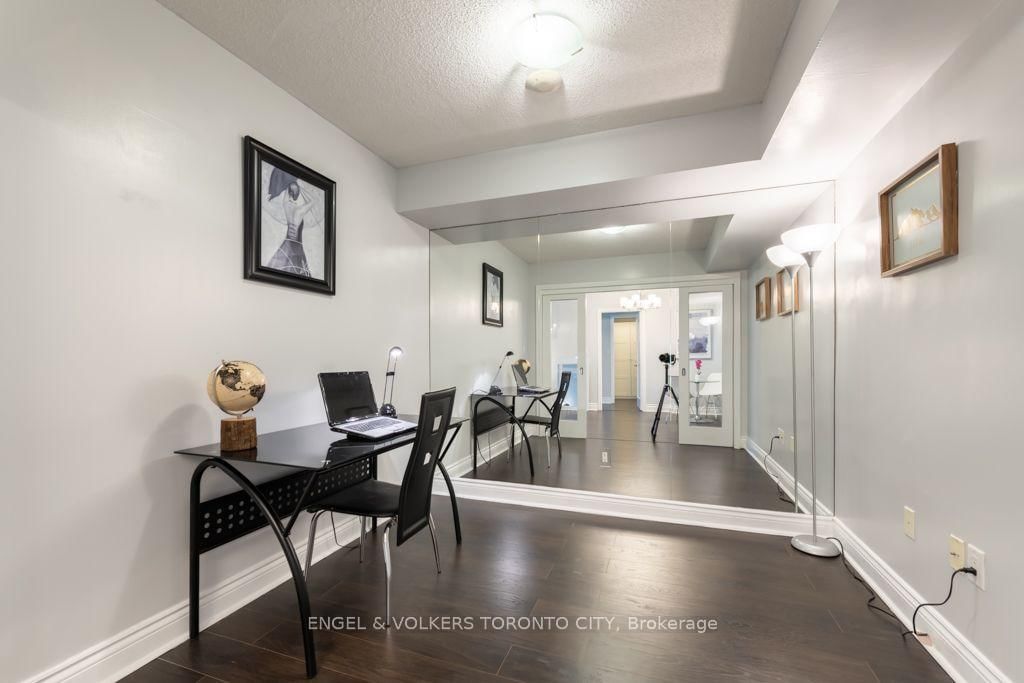
Laminate · Mirrored Walls · Pocket Doors
Level: Main
Comparable sales require sign in
Closing prices and sold comps are available to registered visitors who accept MLS® VOW terms on this site.
Mortgage tools apply to sale listings.
Expand Neighbourhood demographics to load Statistics Canada census charts.
Expand Market details to load neighbourhood price and activity trends.
$4,500/mo
$4,500/mo
CAD
Estimated market value
The trademarks MLS®, Multiple Listing Service® and the associated logos are owned by CREA and identify the quality of services provided by real estate professionals who are members of CREA.