







Living (2.84 × 4.14)
Laminate · Combined W/Dining · W/O To Balcony
Level: Main

Waterfront Communities C1, Toronto, Ontario M5V 3Y4
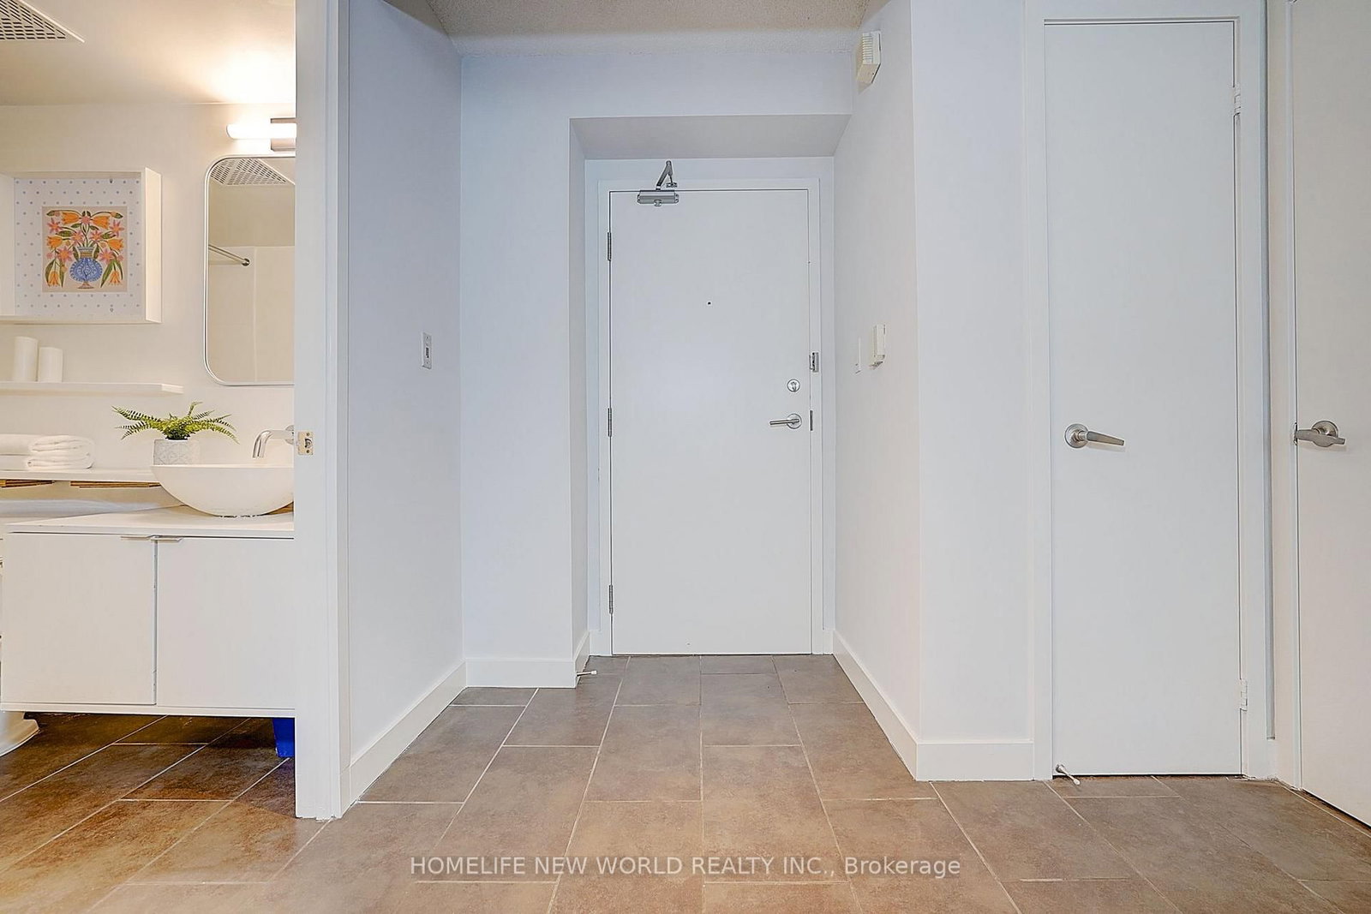
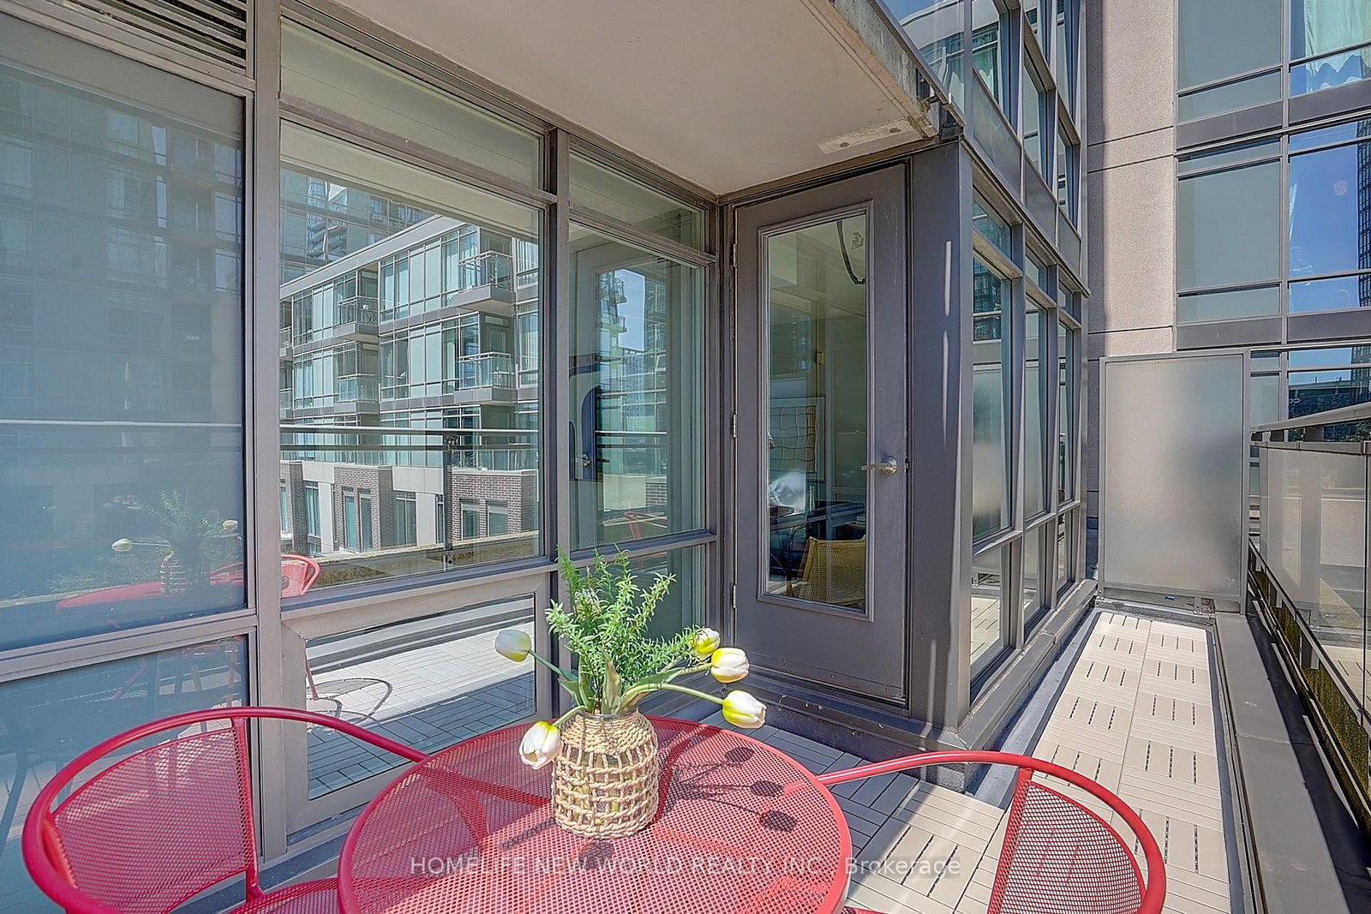
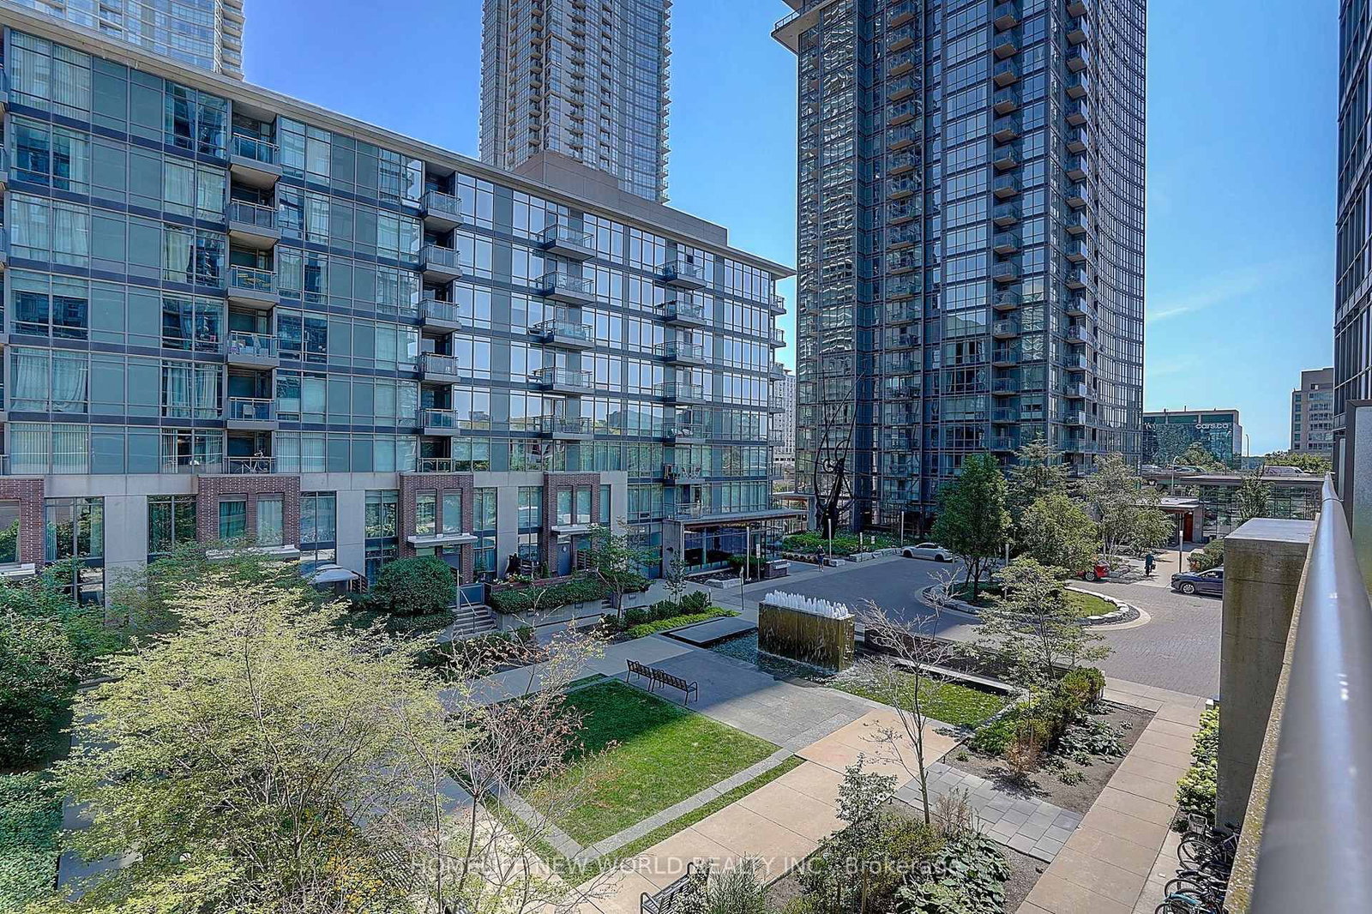
Beautifully maintained 1+1 bedroom condo in the heart of downtown Toronto<> This bright and spacious 587 sq. ft. suite offers a highly functional layout with no wasted space<> Freshly painted and featuring laminate flooring throughout<>this move-in ready home is filled with natural light and offers a quiet living environment <>The open-concept kitchen is equipped with brand-new appliances: including fridge, stove, B/I dishwasher and B/I microwave <> The versatile den is ideal for a home office or guest room, and the oversized balcony provides the perfect space to relax or entertain<>Enjoy premium building amenities: including a 24-hour concierge, indoor pool, gym, party room, and visitor parking<>Conveniently located within walking distance to the TTC, Financial District, Rogers Centre, restaurants, shopping, parks, and the waterfront<> An excellent opportunity for first-time buyers, professionals, or investors seeking a stylish, turnkey home in one of Toronto's most desirable locations.
Buy/Sell history for 307-15 Fort York Blvd, Toronto, Ontario
Sale history on this site covers the last 2 years, the window permitted under the TRREB MLS® VOW agreement.
| Date Start | Date End | List Price | Price | Event | Listing ID |
|---|---|---|---|---|---|
| N/A | N/A | $549,000 | N/A | Pc | C13629004 |
Estimated value requires sign in
AI market estimates use sold comparables and are available after you sign in and accept MLS® VOW terms.
Laminate · Combined W/Dining · W/O To Balcony
Level: Main
Ceramic Floor · Combined W/Kitchen · Open Concept
Level: Main
Ceramic Floor · Granite Counter · Open Concept
Level: Main
Laminate · Closet · Large Window
Level: Main
Laminate
Level: Main
Comparable sales require sign in
Closing prices and sold comps are available to registered visitors who accept MLS® VOW terms on this site.
Monthly Payment
$2,517
Total monthly payment
$2,738
Break-even down payment
100%
Expand Neighbourhood demographics to load Statistics Canada census charts.
Expand Market details to load neighbourhood price and activity trends.
$549,000
$549,000
CAD
Estimated market value
The trademarks MLS®, Multiple Listing Service® and the associated logos are owned by CREA and identify the quality of services provided by real estate professionals who are members of CREA.