









Foyer (2.79 × 3.12)
hardwood floor · Mirrored Closet · 4 Pc Bath
Level: Main

Beechborough-Greenbrook, Toronto, Ontario M6M 0C3
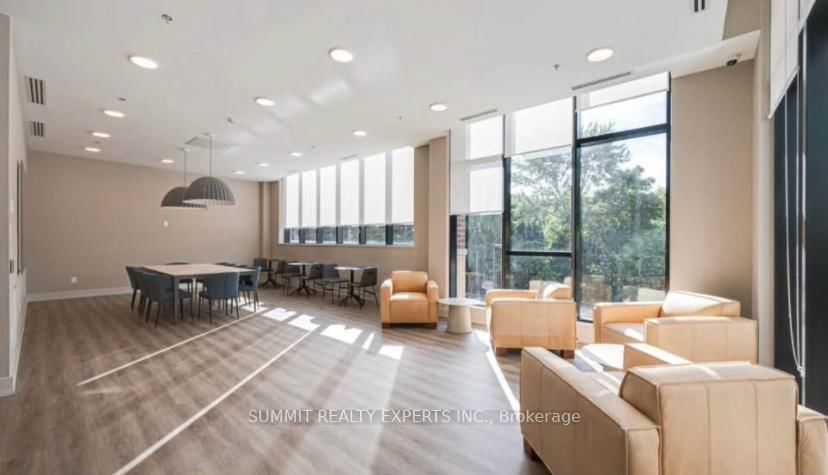
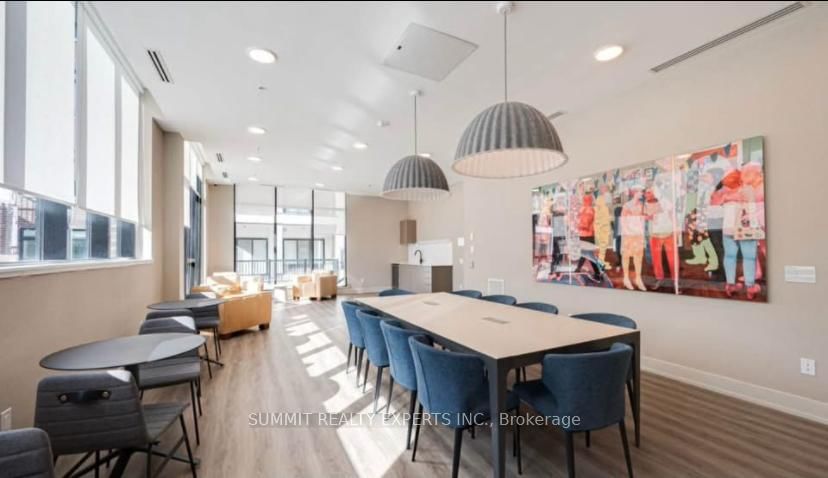
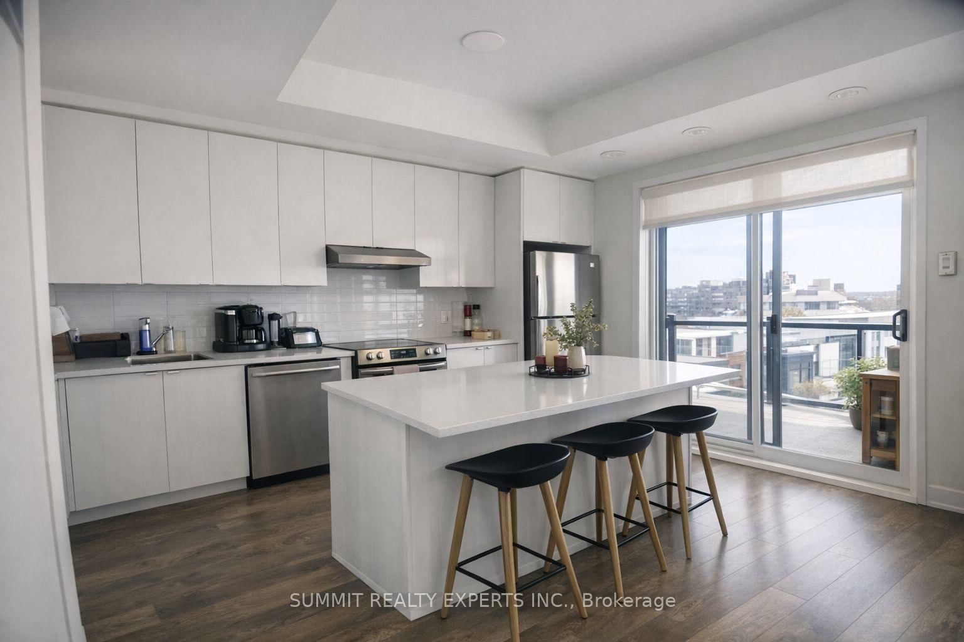
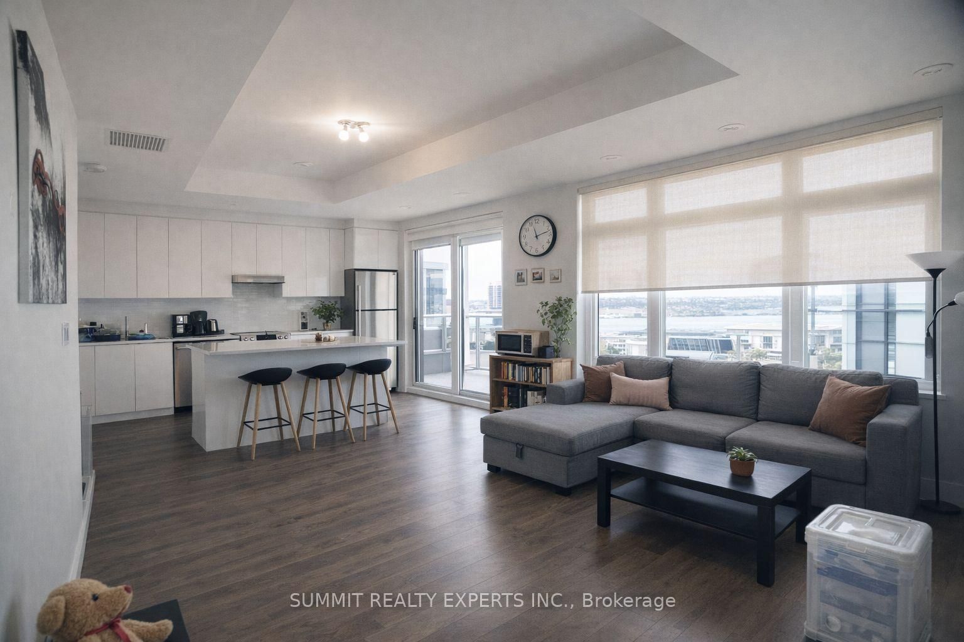
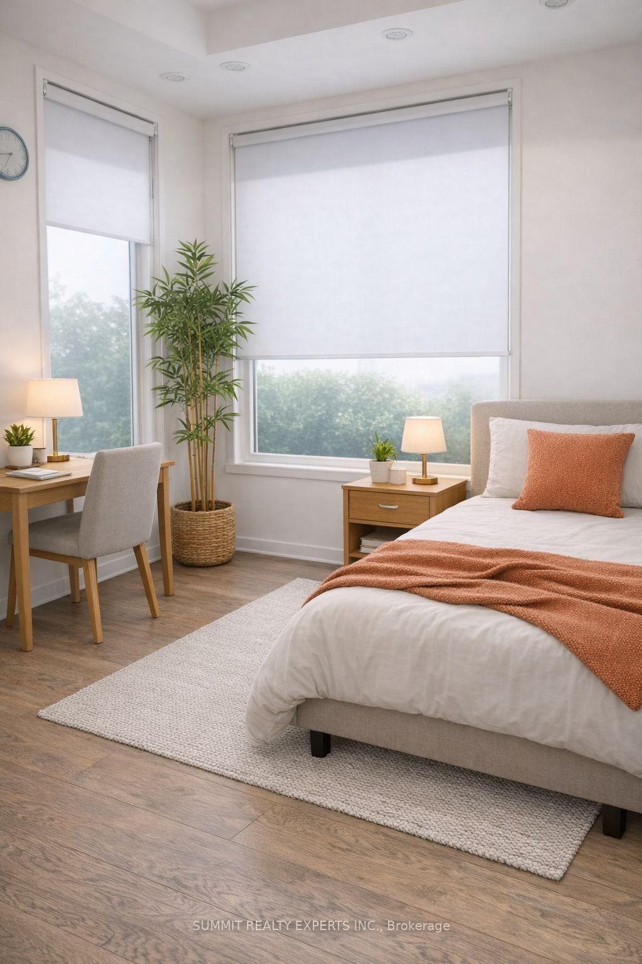
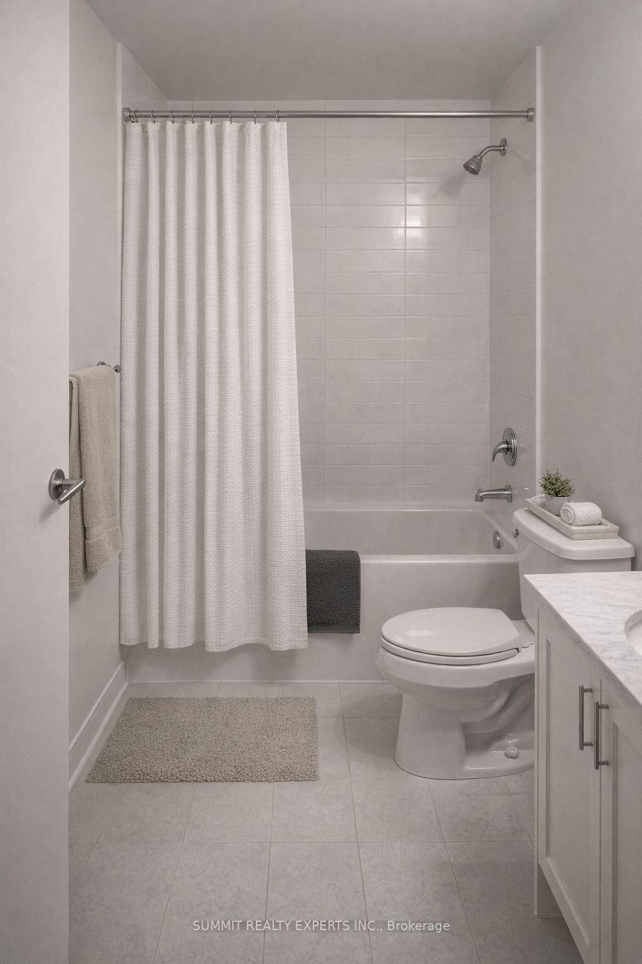
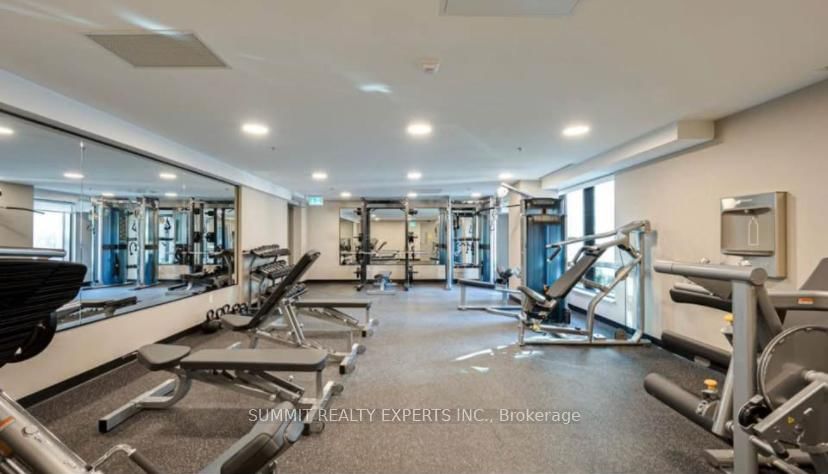
Stunning, like-new, owner-occupied corner penthouse suite offering 2 spacious bedrooms and 2 full bathrooms with modern finishes, large center island in kitchen and in-suite laundry. This bright North-East facing unit is filled with natural light and boasts beautiful city views, along with the privacy of top-floor living. Includes secure underground parking. Ideally located just 10 minutes to Yorkdale Mall, a 10-minute walk to the new Eglinton LRT, with transit at your doorstep. Steps to grocery stores, bakeries, cafés, restaurants, parks, schools, trails, Humber River Hospital, and York Recreation Centre. Enjoy premium amenities including a fitness center, party room, co-working lounge, BBQ area, community garden, and pet wash station, all in a safe, family-friendly neighbourhood.
Buy/Sell history for 607-135 Canon Jackson Dr, Toronto, Ontario
Sale history on this site covers the last 2 years, the window permitted under the TRREB MLS® VOW agreement.
| Date Start | Date End | List Price | Price | Event | Listing ID |
|---|---|---|---|---|---|
| N/A | N/A | $659,000 | N/A | Pc | W13574328 |
Estimated value requires sign in
AI market estimates use sold comparables and are available after you sign in and accept MLS® VOW terms.
hardwood floor · Mirrored Closet · 4 Pc Bath
Level: Main
Stainless Steel Appl · Centre Island · Quartz Counter
Level: Main
Ensuite Bath · W/I Closet · Laminate
Level: Main
hardwood floor · Window · Mirrored Closet
Level: Main
Open Concept · North View
Level: Main
Mirrored Closet · Ceramic Floor
Level: Main
Ceramic Floor · 3 Pc Ensuite
Level: Main
4 Pc Bath · Ceramic Floor
Level: Main
Comparable sales require sign in
Closing prices and sold comps are available to registered visitors who accept MLS® VOW terms on this site.
Monthly Payment
$3,021
Total monthly payment
$3,236
Break-even down payment
100%
Expand Neighbourhood demographics to load Statistics Canada census charts.
Expand Market details to load neighbourhood price and activity trends.
$659,000
$659,000
CAD
Estimated market value
The trademarks MLS®, Multiple Listing Service® and the associated logos are owned by CREA and identify the quality of services provided by real estate professionals who are members of CREA.