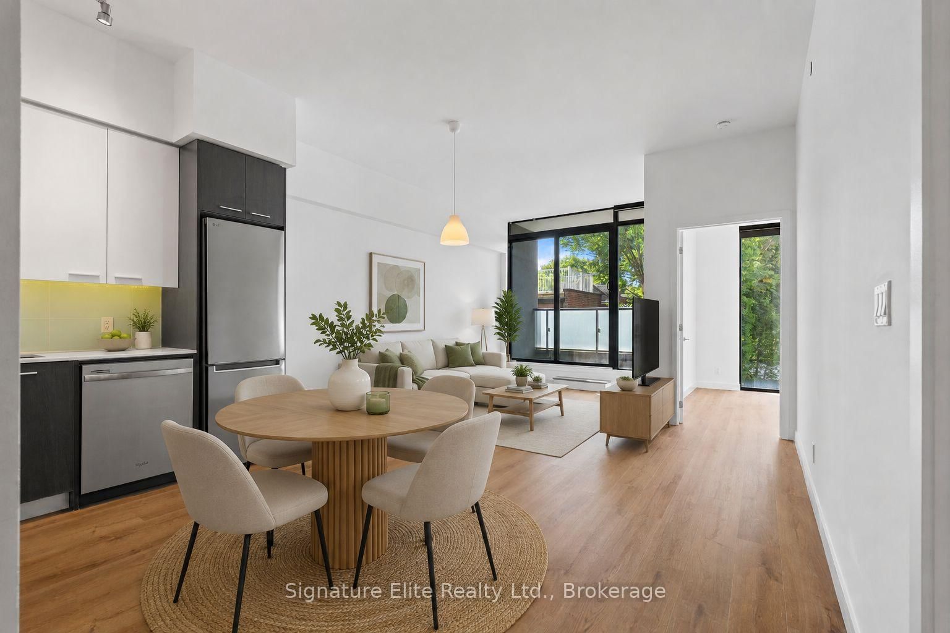
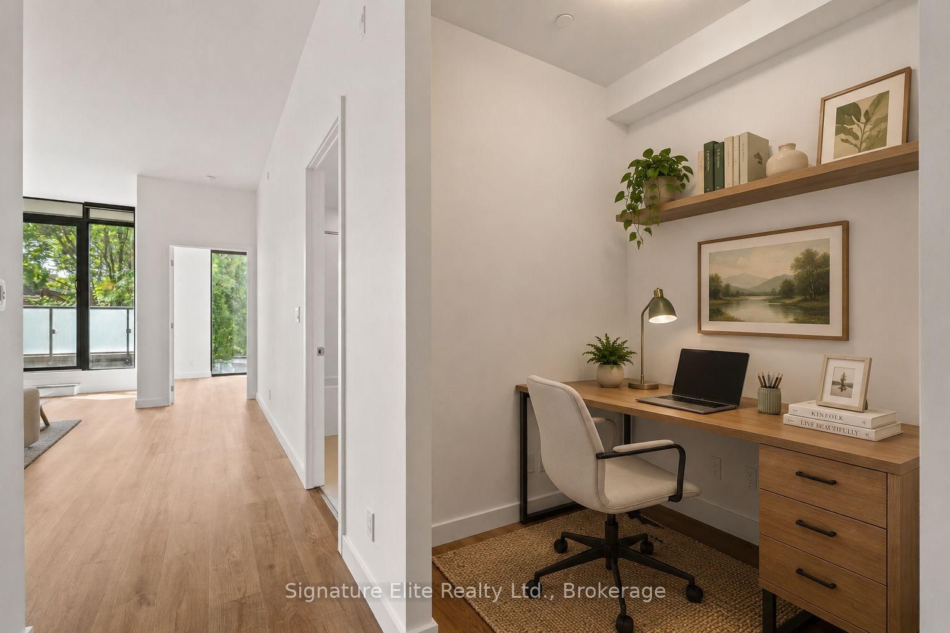
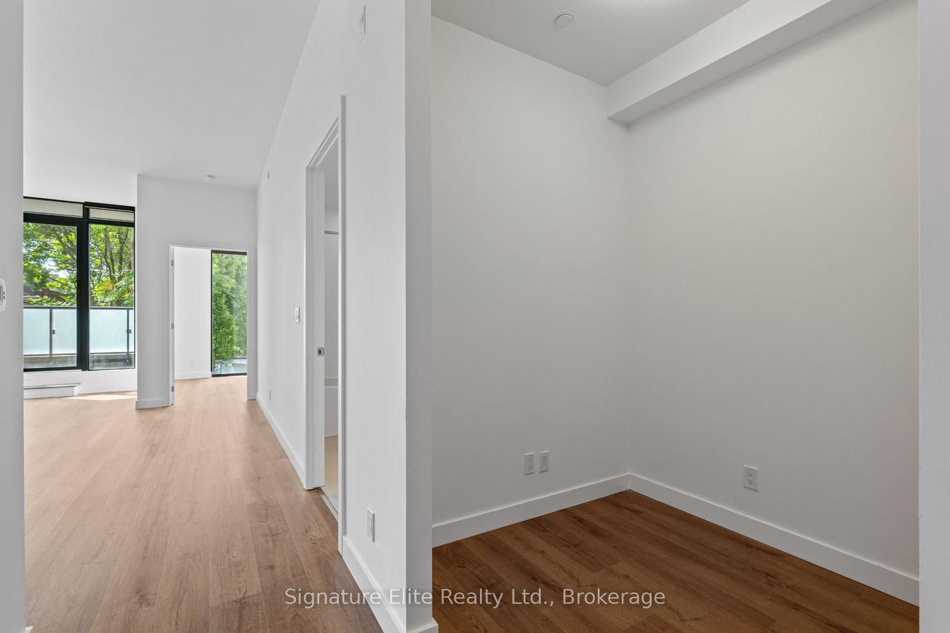


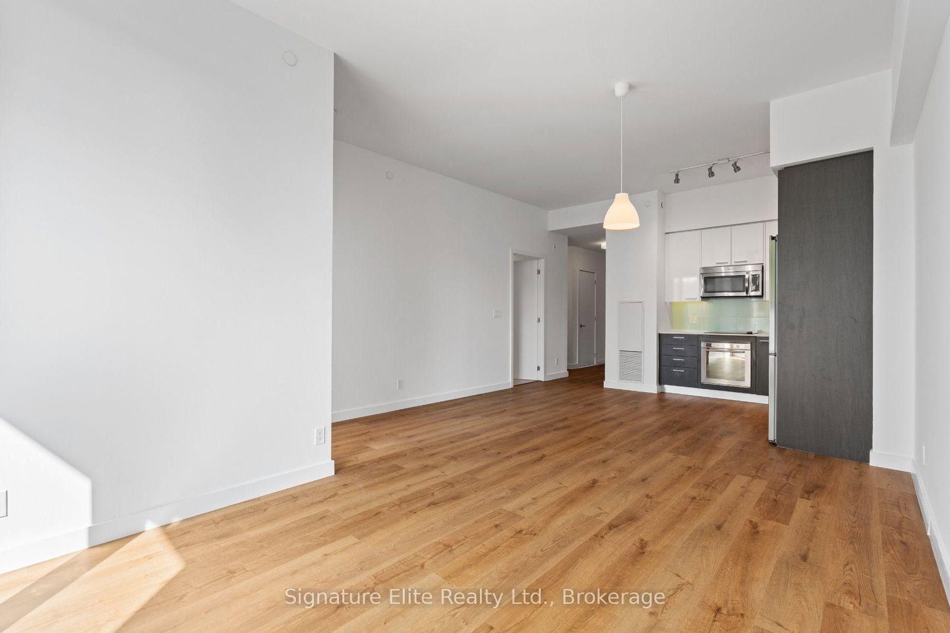
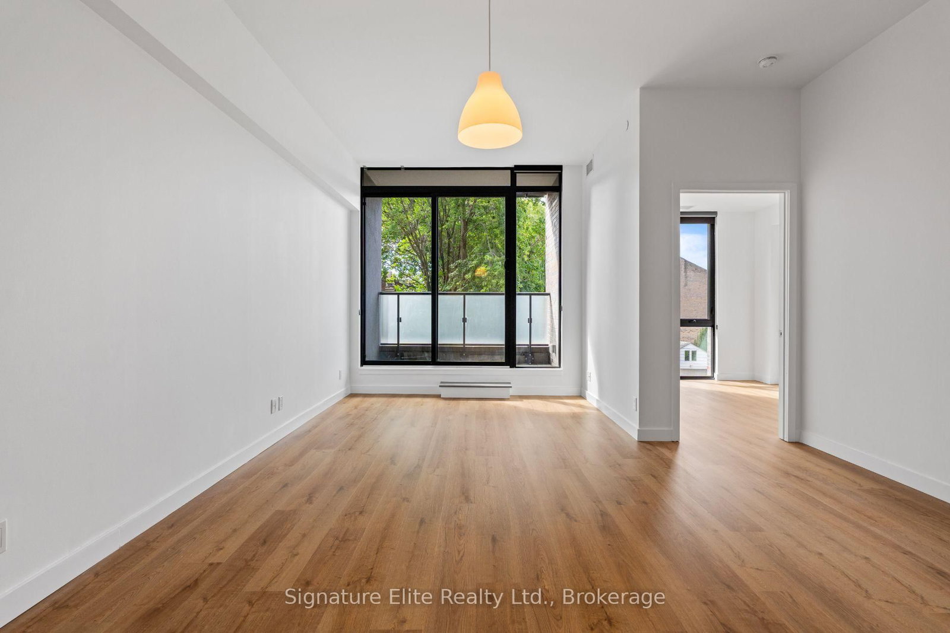

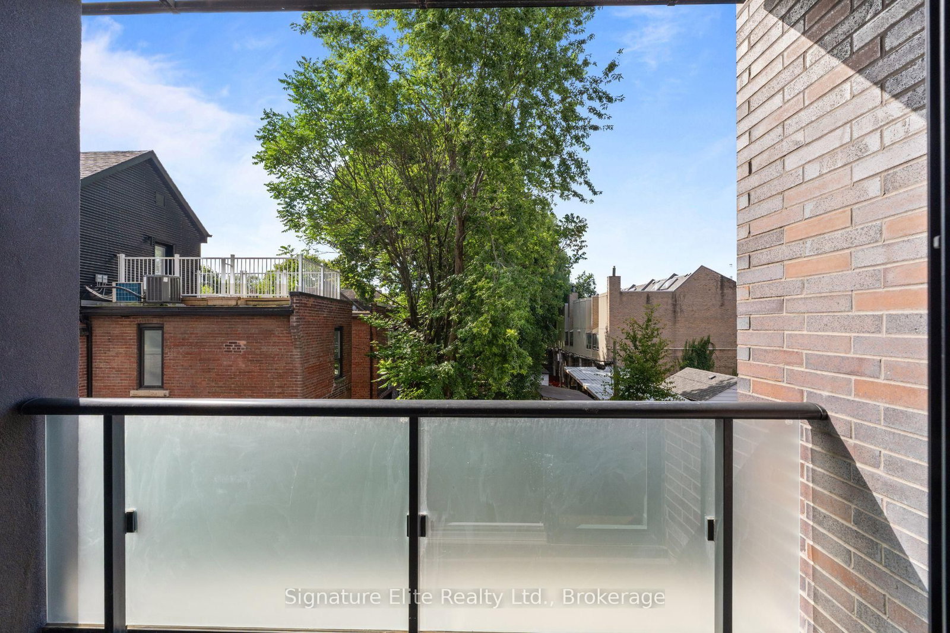



Living (0.0 × 0.0)
W/O To Balcony · Window Flr to Ceil · Combined W/Dining
Level: Flat

South Riverdale, Toronto, Ontario M4M 1K3
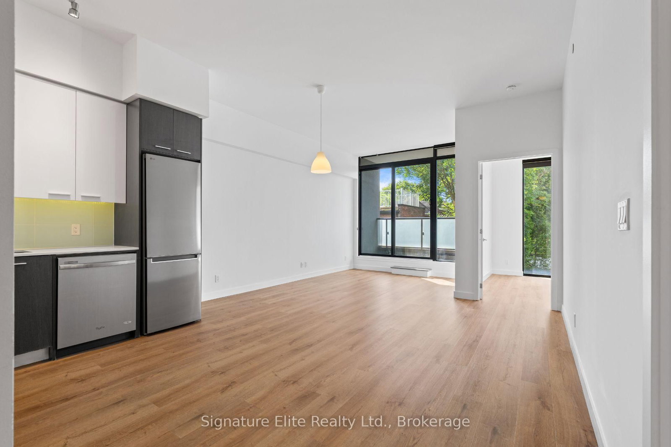
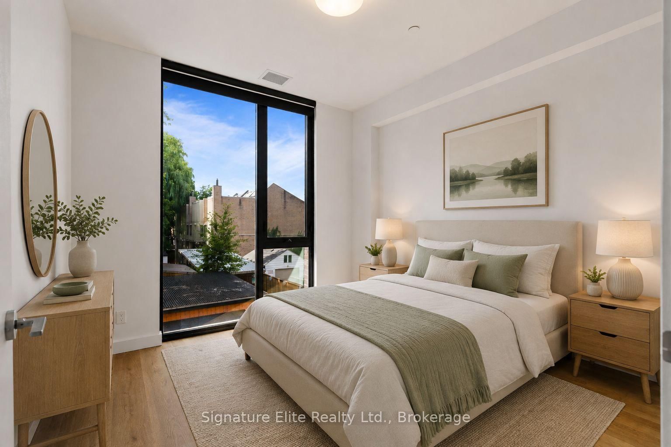
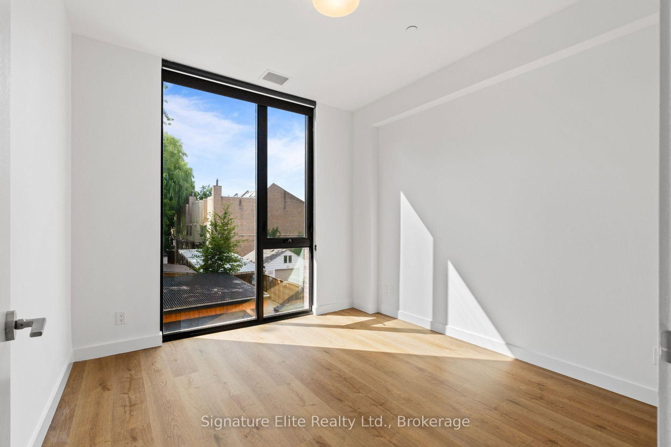
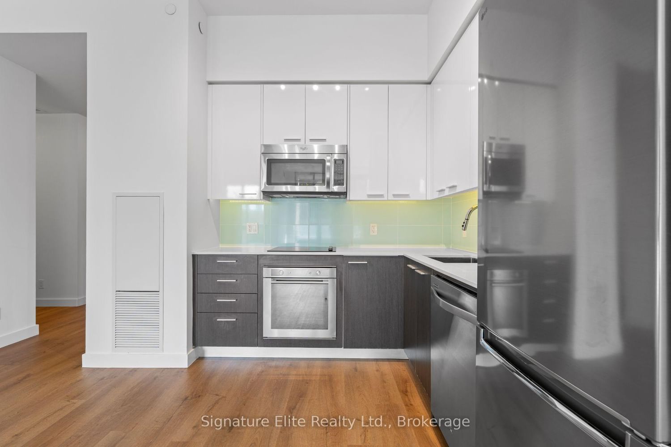
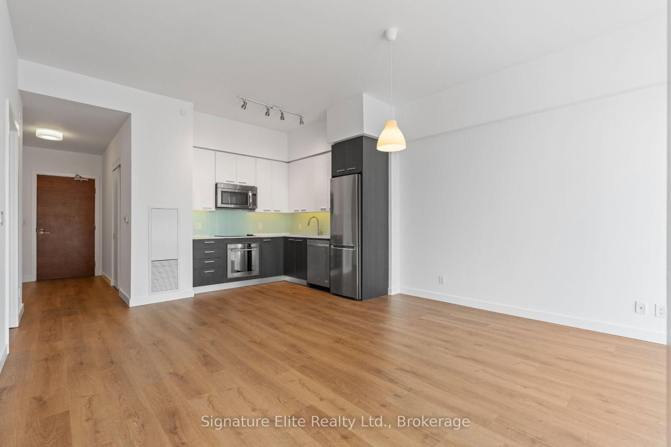
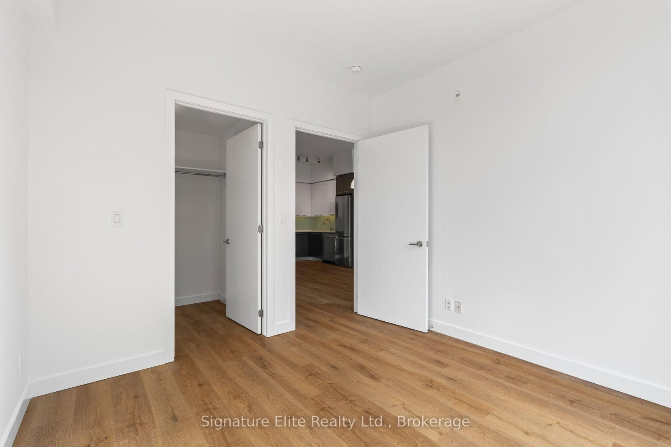
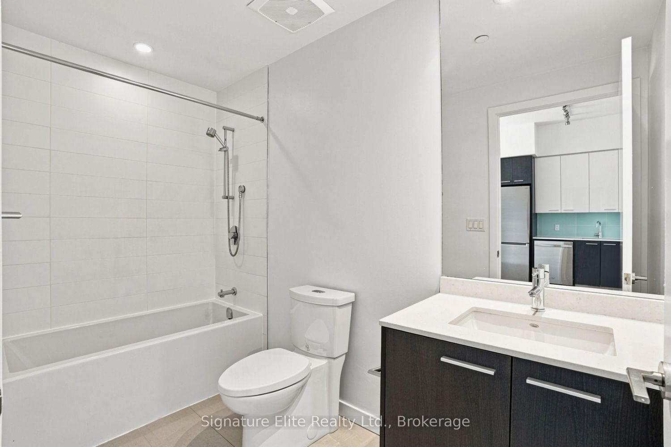
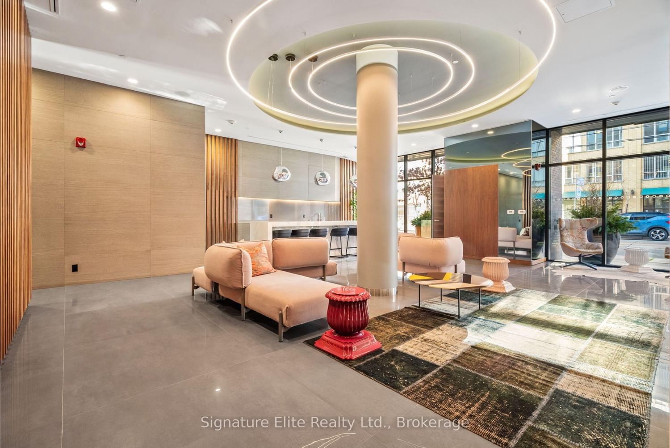
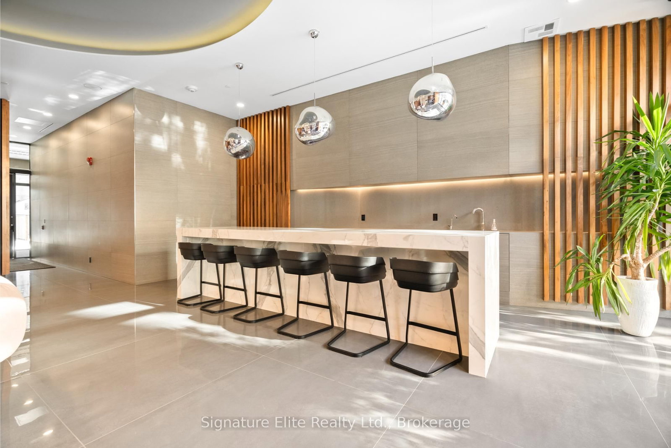
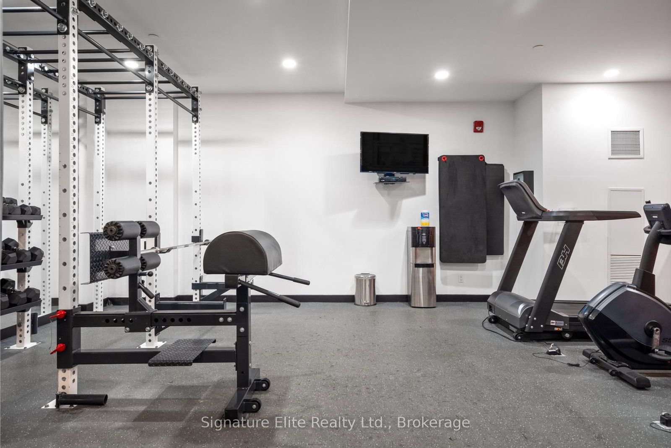
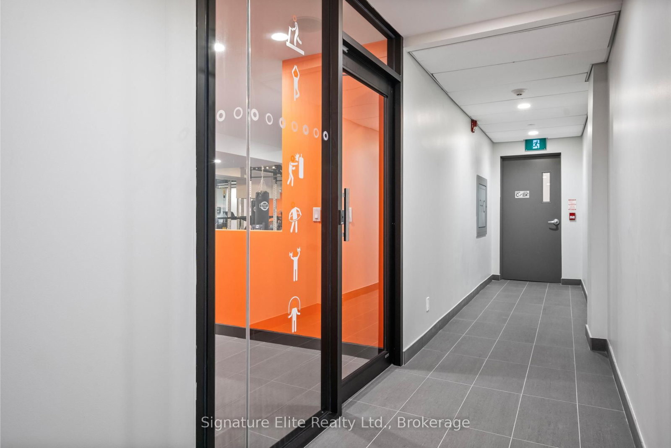
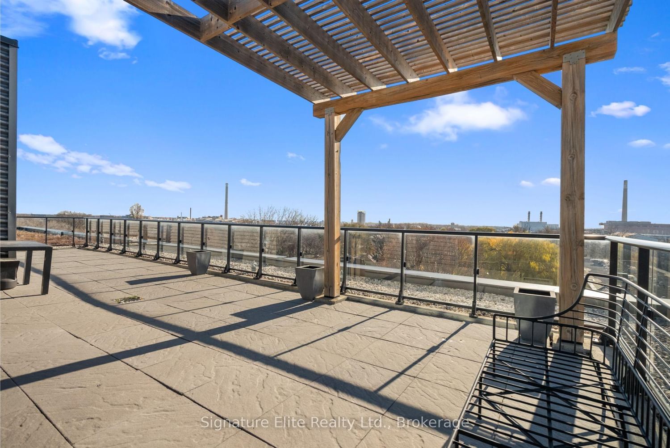
Welcome to stylish urban living in the heart of Leslieville! This bright and spacious 1+1 bedroom, 1-bathroom boutique suite offers a thoughtfully designed layout with modern finishes and plenty of room to settle in and feel at home.The sleek kitchen features stainless steel appliances and flows seamlessly into the open-concept living and dining area, where a walk-out to the private balcony extends your living space outdoors-perfect for morning coffee, evening drinks, or simply taking in some fresh air. The spacious primary bedroom offers a large closet. A second bedroom, perfect for additional bedroom or office space. A separate 3-piece bathroom adds extra convenience, along with in-suite laundry for easy everyday living. Enjoy fantastic building amenities including a rooftop terrace with BBQs, 24-hour fitness centre, pet grooming station, and welcoming lobby. All of this just steps from Leslieville's popular cafés, restaurants, shops, parks, and transit-an ideal opportunity to enjoy one of Toronto's most vibrant and sought-after neighbourhoods. Some photos are virtually staged.
Buy/Sell history for 201-1075 Queen St, Toronto, Ontario
Sale history on this site covers the last 2 years, the window permitted under the TRREB MLS® VOW agreement.
| Date Start | Date End | List Price | Price | Event | Listing ID |
|---|---|---|---|---|---|
| N/A | N/A | $2,600 | N/A | For Lease | E13726898 |
Estimated value requires sign in
AI market estimates use sold comparables and are available after you sign in and accept MLS® VOW terms.
W/O To Balcony · Window Flr to Ceil · Combined W/Dining
Level: Flat
Combined W/Kitchen · Open Concept · Laminate
Level: Flat
Stainless Steel Appl · Modern Kitchen · Laminate
Level: Flat
Large Closet · Window Flr to Ceil
Level: Flat
Laminate
Level: Flat
Comparable sales require sign in
Closing prices and sold comps are available to registered visitors who accept MLS® VOW terms on this site.
Mortgage tools apply to sale listings.
Expand Neighbourhood demographics to load Statistics Canada census charts.
Expand Market details to load neighbourhood price and activity trends.
$2,600/mo
$2,600/mo
CAD
Estimated market value
The trademarks MLS®, Multiple Listing Service® and the associated logos are owned by CREA and identify the quality of services provided by real estate professionals who are members of CREA.